


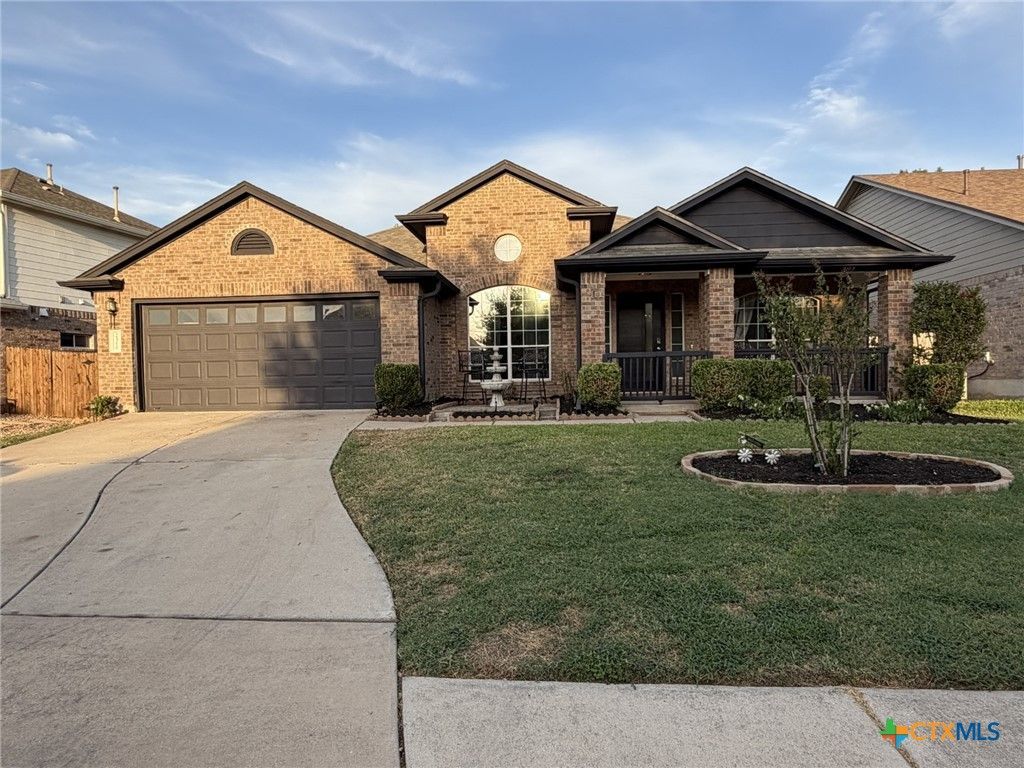

BEDS4
BATHS3 full
SQUARE FEET2,658
MLS#623651
STATUSActive
PROPERTY TYPEResidential - Single Family
SUBDIVISIONGann Ranch
SCHOOLLeander ISD
Property Description
Seller Financing Available! Single-Story Oasis with Private Pool in Prime Cedar Park! Welcome to your turnkey dream home! This beautifully remodeled, single story, custom-built single-story perfectly blends modern luxury with everyday functionality. 4 bedrooms and 3 full baths, this home layout effortlessly adapts to your lifestyle The massive primary retreat features double vanities, a walk-in shower, and a jetted Jacuzzi tub. Walk-in closet boasts a secured built-in safe. Step onto the covered patio for seamless outdoor grilling or take a dip in your sparkling swimming pool and relaxing hot tub. The massive, fully fenced yard features mature trees offering the perfect balance of refreshing shade and open Texas sunshine. Show off your green thumb in the established planting beds, fully supported by an extensive, newly upgraded sprinkler and soaking hose system. Don't miss this rare, move-in-ready opportunity in a highly desirable Cedar Park location!
Property Features
Property Type: Residential - Single Family
Cooling: Central Air, Electric, Attic Fan
Fireplaces: 1
Garage: 2
Heating: Electric
Home Style: Traditional
Lot Size: 0.18 Acres
Roof Type: Composition, Shingle
Stories: 1.0
Year Built: 2004
Amenities
All Bedrooms Down
Bookcases
Tray Ceiling(s)
Ceiling Fan(s)
Carbon Monoxide Detector
Crown Molding
Cathedral Ceiling(s)
Dining Area
Coffered Ceiling(s)
Separate/Formal Dining Room
Double Vanity
Granite Counters
Jetted Tub
Primary Downstairs
Main Level Primary
Open Floorplan
Pull Down Attic Stairs
Recessed Lighting
Smart Home
Separate Shower
Smart Thermostat
Other
Patio
Private Yard
Rain Gutters
See Remarks
Lighting
Feature Descriptions
Appliances: Down Draft, Dryer, Dishwasher, Disposal, Gas Range, Gas Water Heater, Other, Oven, Refrigerator, Range Hood, See Remarks, Washer, Some Electric Appliances, Microwave, Range
Body of Water: None
Community Features: Basketball Court, Dog Park, Trails/Paths, Community Pool, Street Lights, Sidewalks
Days on Site: 8
Door Features: Storm Door(s)
Exterior: Masonry
Fencing: Back Yard, Front Yard, Security, Wood
Fireplace: Family Room
Flooring: Ceramic Tile, Laminate
Formal Dining: Yes
Laundry: Laundry Room
Parcel#: R456209
Patio/Porch: Enclosed, Patio
Pool: Community, In Ground, Private
Security: yes
Security: Prewired, Security System Owned, Fire Alarm, Smoke Detector(s)
Sewer: Public Sewer
Spa: Yes
Spa: In Ground, Private
Utilities: Electricity Available, Natural Gas Available, Natural Gas Connected, Other, See Remarks, Trash Collection Public, Water Available
Water: Public
Window: Double Pane Windows, Window Treatments
Local Schools
School District: Leander ISD
Listed By / Shown By
Listed By
Agency Name: Jane Allen
Agency Phone: 512-826-9000
Shown By
Agent Name: Russell Cox
Agent Phone: Cell: (254) 717-6447
Agency Title: Kelly, Realtors
Agency Email: info@kellyrealtors.com
Agency Text: (254) 717-6447

Estimate Your Payment
Estimated Payment
$ 1,684.03 per month $1,488.90 Principal & Interest $0.00 Property Tax (data not provided by mls) $195.13 Homeowner's InsuranceChange Payment Information




Privacy Policy / DMCA Notice / ADA Accessibility


This site is hosted, designed and copyright
© 1994 - 2026 by
Delta Media Group, Inc. -- Patent Pending --
Agent License Information: 0507004
2310 Zoa Drive | MLS# 623651
This single family home located at 2310 Zoa Drive , Cedar Park, TX 78613 is currently listed for sale with an asking price of $669,000. This property was built in 2004 and has 4 bedrooms and 3 full baths with 2658 sq. ft. Zoa Drive is located in the Gann Ranch subdivision within the Leander ISD school district. Search Gann Ranch real estate on www.254properties.com today.