



BEDS5
BATHS3 full 1 partial
SQUARE FEET3,915
MLS#21357534
STATUSActive
PROPERTY TYPEResidential - Single Family
SUBDIVISIONCambridge Place At Russell Creek
SCHOOLPlano ISD
Property Description
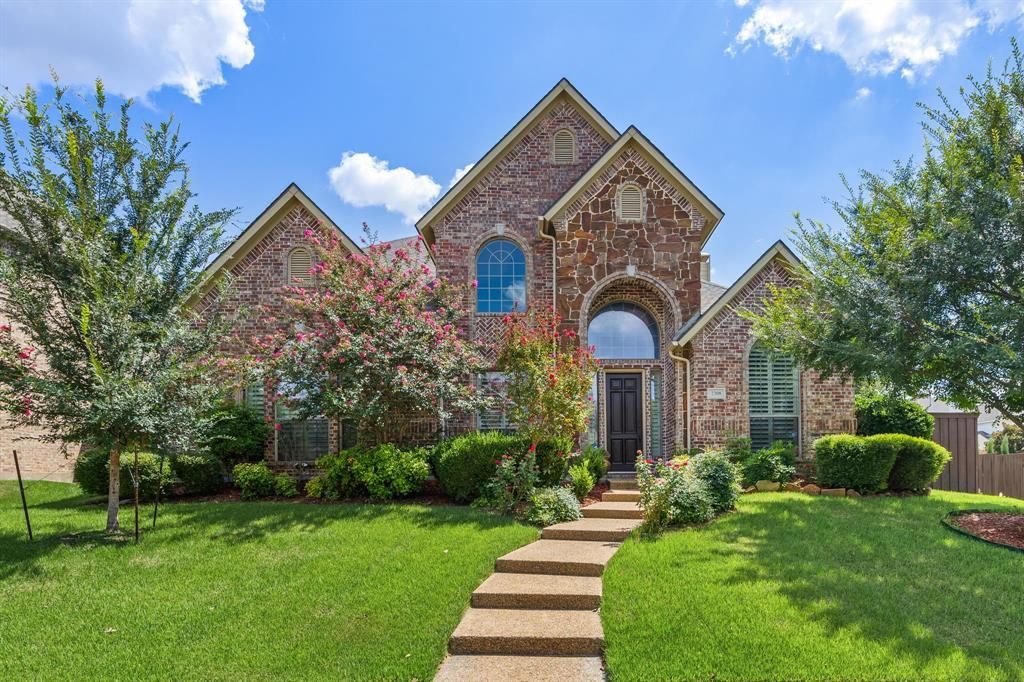
An elegant two-story move-in ready home located in the center of highly sought-after Cambridge Place at Russell Creek in Plano, steps from the Capstone Park. This beautiful corner-lot, tranquil north-facing home with a downstairs master suite and a flex room ideal for work from home, 3 bedrooms upstairs, 3.5 bathrooms, and a 3-car garage. Step inside to discover soaring ceilings and abundant natural light streaming through windows. Experience with custom Plantation shutters and extensive built-ins throughout. At the heart of the home, the open space kitchen features a 4-burner gas cooktop, granite countertops, and a granite-top island for prep. Huge private media room with dimmable lights and a wet bar perfect for movie nights and gathering. Walnut-paneled wall, built-in cabinets seamlessly integrated into the large game room. An extensive list of improvements, including roof upgrade to Climate Flex Class 4, newly installed floor, inside new Sherwin William paint throughout, master bath renovation, 5-Ton AC, Water heater, extreme stable foundation since repaired by highly-rated Pinnacle Foundation in 2021 and with lifetime transferrable warranty. Spacious fully fenced yard ideal for outdoor activities. Walk distance to Andrew Elementary, bike distance to Rice Middle, 10-minute drive to BASIS Charter School. Great location for groceries, restaurants, Gyms, libraries, etc.
Property Features
Property Type: Residential - Single Family
Cooling: Ceiling Fan(s), Central Air, Electric
Fireplaces: 1
Garage: 3 car attached
Heating: Central, Fireplace(s), Natural Gas
Home Style: Traditional
Lot Size: 0.20 Acres
Roof Type: Asphalt
Year Built: 2002
Amenities
Built-in Features
Built-in Wine Cooler
Cable TV Available
Chandelier
Double Vanity
Granite Counters
Kitchen Island
Open Floorplan
Paneling
Pantry
Smart Home System
Sound System Wiring
Wet Bar
Covered Patio/Porch
Garden(s)
Rain Gutters
Lighting
Private Yard
Feature Descriptions
Appliances: Dishwasher, Disposal, Gas Cooktop, Gas Water Heater, Microwave, Vented Exhaust Fan
Days on Site: 21
Exterior: Brick, Concrete, Frame, Rock/Stone, Siding, Stone Venee
Fencing: Back Yard, Fenced, High Fence, Wood
Fireplace: Family Room, Gas, Gas Logs, Gas Starter, Glass Doors, Stone
Flooring: Ceramic Tile, Laminate, Vinyl
Green Features: Appliances, Insulation, Lighting
HOA Fee: 500/ Annually
Laundry: Electric Dryer Hookup, Utility Room, Full Size W/D Area, Dryer Hookup, Washer Hookup, On Site
Lot: Corner Lot, Landscaped, Park View, Sprinkler System
Parcel#: R495500F03501
Parking: Garage, Garage Door Opener, Garage Double Door, Garage Faces Rear, Garage Single Door, Lighted
Parking Notes: Garage, Garage Door Opener, Garage Double Door, Garag
Patio/Porch: Covered, Front Porch
Utilities: City Sewer, City Water, Concrete, Curbs, Electricity Available, Electricity Connected, Individual Gas Meter, Individual Water Meter, Natural Gas Available, Sidewalk
Window: Bay Window(s), Shutters
Room Sizes
Bedroom-Primary: 18.00 x 14.00 Level - 1
Bedroom: 11.00 x 12.00 Level - 1
Bedroom: 13.00 x 13.00 Level - 2
Bedroom: 13.00 x 12.00 Level - 2
Bedroom: 12.00 x 11.00 Level - 2
Family Room: 11.00 x 16.00 Level - 1
Living Room: 11.00 x 16.00 Level - 1
Kitchen: 13.00 x 12.00 Level - 1
Game Room: 15.00 x 19.00 Level - 2
Media Room: 18.00 x 20.00 Level - 2
Dining Room: 13.00 x 10.00 Level - 1
Breakfast Room: 10.00 x 10.00 Level - 1
Local Schools
Elementary School: Andrews
School District: Plano ISD
Listed By / Shown By
Listed By
Agency Name: IMEX Realty LLC
Agency Contact: 214-547-1896
Agent Name: Sheng Yu

Shown By
Agent Name: Russell Cox
Agent Phone: Cell: (254) 717-6447
Agency Title: Kelly, Realtors

Estimate Your Payment
Estimated Payment
$ 1,938.02 per month $1,713.46 Principal & Interest $0.00 Property Tax (data not provided by mls) $224.55 Homeowner's InsuranceChange Payment Information




 The data relating to real estate for sale on this web site comes in part from the IDX of the Multiple Listing Service of NTREIS. The data on this site may not be reproduced or redistributed and is only for those individuals viewing this web site. Real estate listings held by brokerage firms other than the brokers/agents with their own information using this site are marked with the NTREIS thumbnail logo and detailed information about them includes the name of the listing broker(s).
Privacy Policy / DMCA Notice / ADA Accessibility


This site is hosted, designed and copyright
© 1994 - 2026 by
Delta Media Group, Inc. -- Patent Pending --
Agent License Information: 0507004
2308 Harrisburg Lane | MLS# 21357534
This single family home located at 2308 Harrisburg Lane, Plano, TX 75025 is currently listed for sale with an asking price of $769,900. This property was built in 2002 and has 5 bedrooms and 3 full and 1 partial baths with 3915 sq. ft. Harrisburg Lane is located in the Cambridge Place At Russell Creek subdivision within the Plano ISD school district. Search Cambridge Place At Russell Creek real estate on www.254properties.com today.