



BEDS5
BATHS4 full 1 partial
SQUARE FEET3,781
MLS#21082922
STATUSPending
PROPERTY TYPEResidential - Single Family
SUBDIVISIONRockwood
SCHOOLMansfield ISD
Property Description
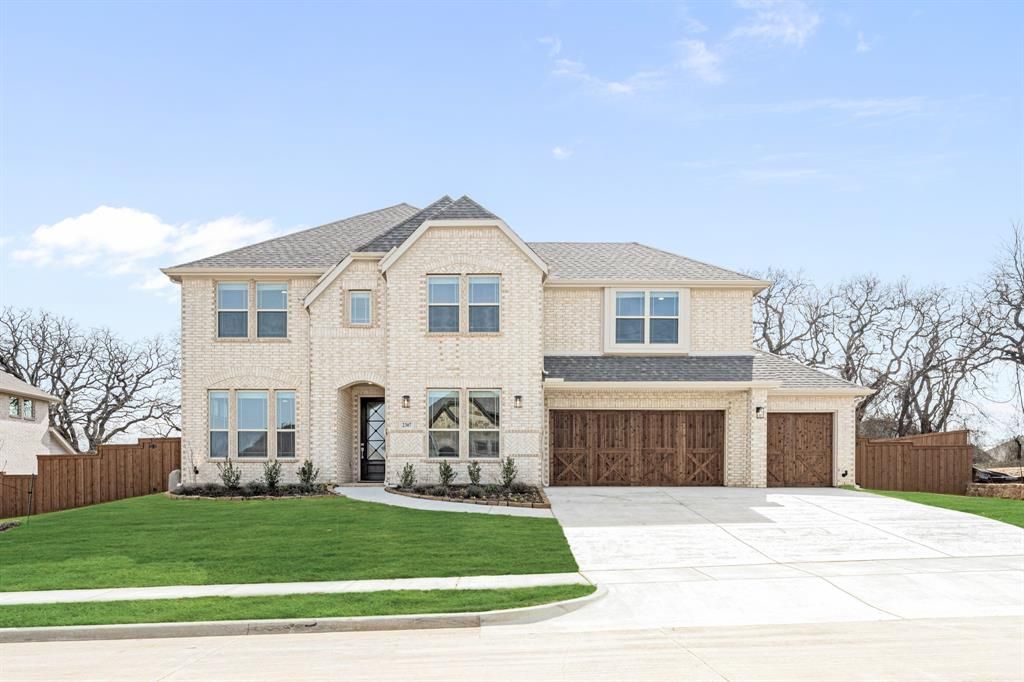
NEW & NEVER LIVED IN! Quick Close Available! Enter into the Bellflower II by Bloomfield Homes where 5 bedrooms, 4.5 baths, and a 3-car garage are arranged between two levels and multiple living spaces. This well-designed layout begins with a private Study enclosed by glass French doors, followed by open-concept living spaces enhanced by hand-scraped hardwood floors. The Gourmet Island Kitchen features Signature Series appliances including double ovens and a 5-burner gas cooktop, upgraded countertops, upgraded kitchen backsplash, under-cabinet lighting, and a raised panel island back for added detail. A motion sensor switch adds convenience to the walk-in pantry. The spacious Family Room includes a direct vent tile fireplace with a floor-to-ceiling surround and is open to the second level with beautiful railing overlooking from above. The Primary Suite offers comfort and privacy with thoughtful design touches throughout. A Mud Room adds everyday functionality near the garage entry. Outside, enjoy an upgraded brick exterior, covered patio with gas stub, full gutters, and 3 elevation uplights for dramatic curb appeal. Come visit this Bellflower II at Rockwood in Mansfield!
Property Features
Property Type: Residential - Single Family
Cooling: Ceiling Fan(s), Central Air, Gas, Zoned
Fireplaces: 1
Garage: 3 car attached
Heating: Central, Fireplace(s), Natural Gas, Zoned
Home Style: Traditional
Lot Size: 0.28 Acres
Roof Type: Composition
Year Built: 2025
Amenities
Built-in Features
Cable TV Available
Decorative Lighting
Double Vanity
Eat-in Kitchen
High Speed Internet Available
In-Law Suite Floorplan
Kitchen Island
Open Floorplan
Pantry
Vaulted Ceiling(s)
Walk-In Closet(s)
Covered Patio/Porch
Rain Gutters
Private Yard
Feature Descriptions
Appliances: Dishwasher, Disposal, Electric Oven, Gas Cooktop, Gas Water Heater, Microwave, Double Oven, Tankless Water Heater, Vented Exhaust Fan
Days on Site: 325
Exterior: Brick
Fencing: Back Yard, Fenced, Wood
Fireplace: Family Room, Gas Logs
Flooring: Carpet, Tile, Wood
HOA Fee: 650/ Annually
Laundry: Utility Room, Dryer Hookup, Washer Hookup
Lot: Few Trees, Interior Lot, Landscaped, Lrg. Backyard Grass, Sprinkler System, Subdivision
Lot Dimensions: 100x120
Parcel#: 43004078
Parking: Covered, Direct Access, Driveway, Enclosed, Garage, Garage Door Opener, Garage Faces Front, Oversized
Parking Notes: Covered, Direct Access, Driveway, Enclosed, Garage, Gar
Patio/Porch: Covered, Front Porch, Patio
Utilities: City Sewer, City Water, Concrete, Curbs
Window: Window Coverings
Room Sizes
Living Room: 17.00 x 18.00 Level - 1
Bedroom-Primary: 18.00 x 15.00 Level - 1
Kitchen: 10.00 x 13.00 Level - 1
Breakfast Room: 12.00 x 11.00 Level - 1
Dining Room: 11.00 x 13.00 Level - 1
Office: 11.00 x 15.00 Level - 1
Bedroom: 12.00 x 12.00 Level - 1
Game Room: 15.00 x 17.00 Level - 2
Bedroom: 11.00 x 14.00 Level - 2
Bedroom: 12.00 x 11.00 Level - 2
Bedroom: 12.00 x 11.00 Level - 2
Local Schools
Elementary School: Mary Jo Sheppard
School District: Mansfield ISD
Listed By / Shown By
Listed By
Agency Name: Visions Realty & Investments
Agency Contact: 817-288-5510
Agent Name: Marsha Ashlock

Shown By
Agent Name: Russell Cox
Agent Phone: Cell: (254) 717-6447
Agency Title: Kelly, Realtors

Estimate Your Payment
Estimated Payment
$ 1,811.82 per month $1,601.89 Principal & Interest $0.00 Property Tax (data not provided by mls) $209.93 Homeowner's InsuranceChange Payment Information




 The data relating to real estate for sale on this web site comes in part from the IDX of the Multiple Listing Service of NTREIS. The data on this site may not be reproduced or redistributed and is only for those individuals viewing this web site. Real estate listings held by brokerage firms other than the brokers/agents with their own information using this site are marked with the NTREIS thumbnail logo and detailed information about them includes the name of the listing broker(s).
Privacy Policy / DMCA Notice / ADA Accessibility


This site is hosted, designed and copyright
© 1994 - 2026 by
Delta Media Group, Inc. -- Patent Pending --
Agent License Information: 0507004
2307 Prosper Way | MLS# 21082922
This single family home located at 2307 Prosper Way, Mansfield, TX 76063 is currently listed for sale with an asking price of $719,767. This property was built in 2025 and has 5 bedrooms and 4 full and 1 partial baths with 3781 sq. ft. Prosper Way is located in the Rockwood subdivision within the Mansfield ISD school district. Search Rockwood real estate on www.254properties.com today.