



BEDS4
BATHS3 full 2 partial
SQUARE FEET3,629
MLS#21311474
STATUSActive
PROPERTY TYPEResidential - Single Family
SUBDIVISIONPrestonwood Square
SCHOOLArlington ISD
Property Description
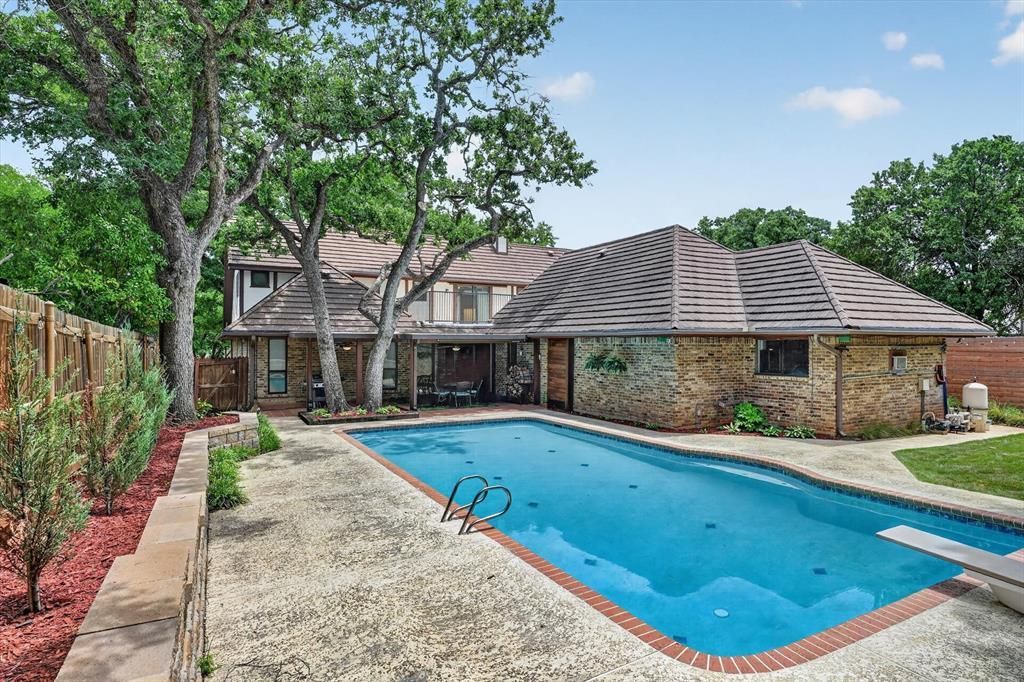
Nestled at the end of one of Arlington's most coveted tree-lined cul-de-sacs, this architect-renovated Tudor offers 3,600 square feet of meticulously crafted living — where no detail was overlooked and no corner was cut.Towering Oaks encircle the property, setting the stage for a backyard that feels like a private resort. A diving pool anchors the space, surrounded by all-new landscaping, fresh retaining walls, and a full irrigation system. Out front, the newly painted exterior leads to an expanded driveway, a three-car garage with new doors, and an air-conditioned hobby room — a rare bonus for hobbyists, athletes, or remote workers. A modern styled cedar fence quietly conceals a generous side parking pad, perfect for a boat or trailer.Inside, the lower level has been thoughtfully transformed with new White Oak engineered hardwood floors, fresh paint throughout, and a showpiece fireplace clad in Venetian plaster. The fireplace accommodates real wood via a gas starter, or cozy up with the included ceramic logs. The expansive primary suite on this level offers a brand-new walk-in closet with generous built-in storage — equally suited as a home office or peaceful retreat. The kitchen has been fully refreshed with stainless steel double ovens, a new dishwasher, refrigerator, and microwave — all set against rich granite countertops and classic travertine floors.Upstairs, three full bedrooms and two baths surround a spacious central living area. Step through the sliding glass doors onto an elevated deck overlooking the pool, with convenient access to walk-in storage above the garage. The attic has been upgraded with R-30 blown-in insulation and a new furnace for year-round comfort.Additionally the seller is offering $10,000 in seller concessions to help buy down the interest rate!! This home is currently protected by Super, Home Warranty Re-Invented. Super can transfer to the Buyer at closing for a full 12 months of coverage.
Property Features
Property Type: Residential - Single Family
Cooling: Ceiling Fan(s), Central Air, Electric, Zoned
Fireplaces: 1
Garage: 3 car attached
Heating: Central, Electric, Zoned
Home Style: Tudor
Lot Size: 0.17 Acres
Roof Type: Composition
Year Built: 1976
Amenities
Cable TV Available
Decorative Lighting
High Speed Internet Available
Wet Bar
Covered Patio/Porch
Rain Gutters
Feature Descriptions
Appliances: Dishwasher, Disposal, Electric Cooktop, Microwave, Double Oven, Refrigerator
Days on Site: 72
Exterior: Brick
Fencing: Wood
Fireplace: Gas Logs, Gas Starter
Flooring: Luxury Vinyl Plank, Marble
Green Features: Appliances, Thermostat, Windows
Lot: Cul-De-Sac, Few Trees, Interior Lot, Landscaped, Subdivision
Parcel#: 02264749
Parking: Garage Faces Side
Parking Notes: Garage Faces Side
Pool: Gunite, In Ground, Pool Sweep
Swimming Pool: Yes
Utilities: City Sewer, City Water, Concrete, Curbs, Sidewalk, Underground Utilities
Local Schools
Elementary School: Butler
School District: Arlington ISD
Listed By / Shown By
Listed By
Agency Name: We Sell Texas
Agency Contact: 817-240-5461
Agent Name: Brooklyn Graves

Shown By
Agent Name: Russell Cox
Agent Phone: Cell: (254) 717-6447
Agency Title: Kelly, Realtors

Estimate Your Payment
Estimated Payment
$ 1,709.20 per month $1,511.16 Principal & Interest $0.00 Property Tax (data not provided by mls) $198.04 Homeowner's InsuranceChange Payment Information




 The data relating to real estate for sale on this web site comes in part from the IDX of the Multiple Listing Service of NTREIS. The data on this site may not be reproduced or redistributed and is only for those individuals viewing this web site. Real estate listings held by brokerage firms other than the brokers/agents with their own information using this site are marked with the NTREIS thumbnail logo and detailed information about them includes the name of the listing broker(s).
Privacy Policy / DMCA Notice / ADA Accessibility


This site is hosted, designed and copyright
© 1994 - 2026 by
Delta Media Group, Inc. -- Patent Pending --
Agent License Information: 0507004
2304 Wakeforest Court | MLS# 21311474
This single family home located at 2304 Wakeforest Court, Arlington, TX 76012 is currently listed for sale with an asking price of $679,000. This property was built in 1976 and has 4 bedrooms and 3 full and 2 partial baths with 3629 sq. ft. Wakeforest Court is located in the Prestonwood Square subdivision within the Arlington ISD school district. Search Prestonwood Square real estate on www.254properties.com today.