


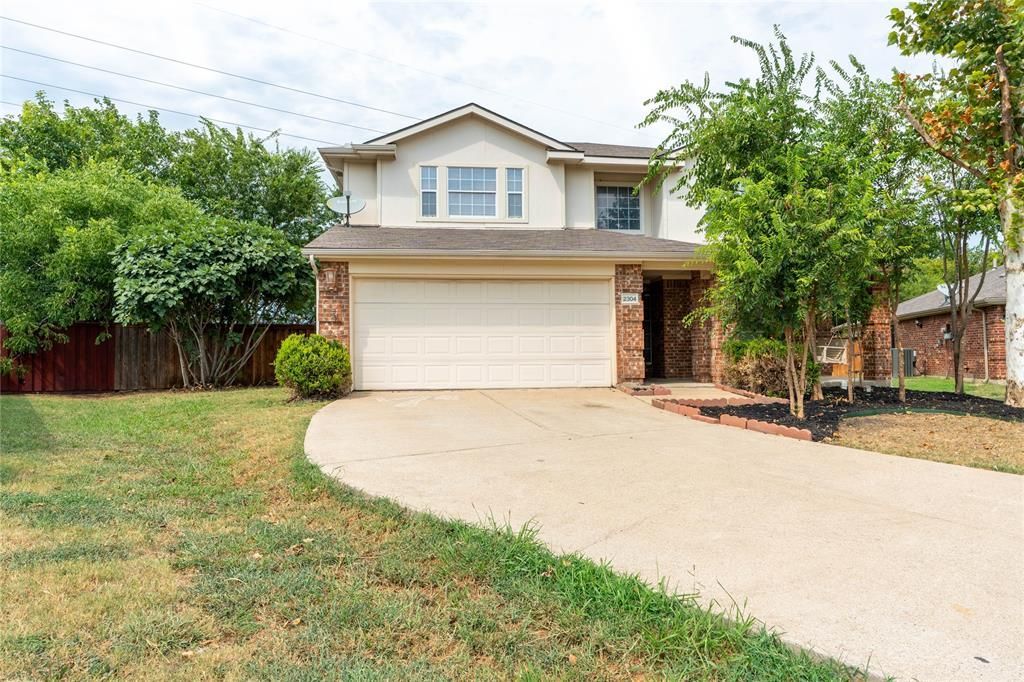

BEDS3
BATHS2 full 1 partial
SQUARE FEET2,210
MLS#21347734
STATUSActive
PROPERTY TYPERental - Single Family
SUBDIVISIONSandy Glen Ph II
SCHOOLMcKinney ISD
Property Description
Spacious & Modern Home for Lease! Welcome to this beautifully updated residence featuring a soaring, high-ceiling entry that creates a grand and bright first impression. Just off the foyer, elegant French doors open to a private study—an ideal setup for working from home or a quiet reading nook. The main level boasts a seamless open-concept design with a spacious living room, dining area, and a modern kitchen equipped with stunning, newly installed granite countertops. Upstairs features a generous game room and three bedrooms, including a primary suite with a luxurious bath complete with a frameless glass walk-in shower and a separate soaking tub. The oversized, fully fenced backyard is a rare find—offering exceptional privacy with no rear neighbors, making it perfect for outdoor relaxing and entertaining. Move-in ready and designed for comfortable living—schedule your tour today!
Property Features
Property Type: Rental - Single Family
Cooling: Ceiling Fan(s), Central Air
Garage: 2 car attached
Heating: Central
Lot Size: 0.16 Acres
Year Built: 2003
Amenities
Granite Counters
Open Floorplan
Feature Descriptions
Appliances: Dishwasher, Disposal, Electric Oven, Electric Range, Gas Water Heater, Microwave
Days on Site: 34
Fencing: Wood
Flooring: Luxury Vinyl Plank
HOA Fee: 310/ Annually
Parcel#: R807900A01901
Parking: Garage, Garage Door Opener
Parking Notes: Garage, Garage Door Opener
Pets Allowed: No Pets Allowed
Security: Security System, Security System Owned
Utilities: City Sewer, City Water, Individual Gas Meter, Individual Water Meter
Room Sizes
Living Room: 13.00 x 16.00 Level - 1
Office: 12.00 x 10.00 Level - 1
Dining Room: 13.00 x 8.00 Level - 1
Kitchen: 13.00 x 9.00 Level - 1
Bedroom-Primary: 15.00 x 18.00 Level - 2
Bedroom: 11.00 x 12.00 Level - 2
Bedroom: 11.00 x 12.00 Level - 2
Game Room: 14.00 x 15.00 Level - 2
Local Schools
Elementary School: Slaughter
School District: McKinney ISD
Listed By / Shown By
Listed By
Agency Name: Sunet Group
Agency Contact: 972-664-0500
Agent Name: Evan Shi

Shown By
Agent Name: Russell Cox
Agent Phone: Cell: (254) 717-6447
Agency Title: Kelly, Realtors





 The data relating to real estate for sale on this web site comes in part from the IDX of the Multiple Listing Service of NTREIS. The data on this site may not be reproduced or redistributed and is only for those individuals viewing this web site. Real estate listings held by brokerage firms other than the brokers/agents with their own information using this site are marked with the NTREIS thumbnail logo and detailed information about them includes the name of the listing broker(s).
Privacy Policy / DMCA Notice / ADA Accessibility


This site is hosted, designed and copyright
© 1994 - 2026 by
Delta Media Group, Inc. -- Patent Pending --
Agent License Information: 0507004
2304 Glenhaven Drive | MLS# 21347734
This property located at 2304 Glenhaven Drive, McKinney, TX 75071 is currently listed for rent with an asking price of $2,350 / Monthly. Glenhaven Drive is located within the McKinney ISD school district. Search Mckinney real estate on www.254properties.com today.