



BEDS4
BATHS4 full
SQUARE FEET3,294
MLS#2003244
STATUSActive
PROPERTY TYPEResidential - Single Family
SUBDIVISIONCANTERA HILLS
SCHOOLBoerne
Property Description
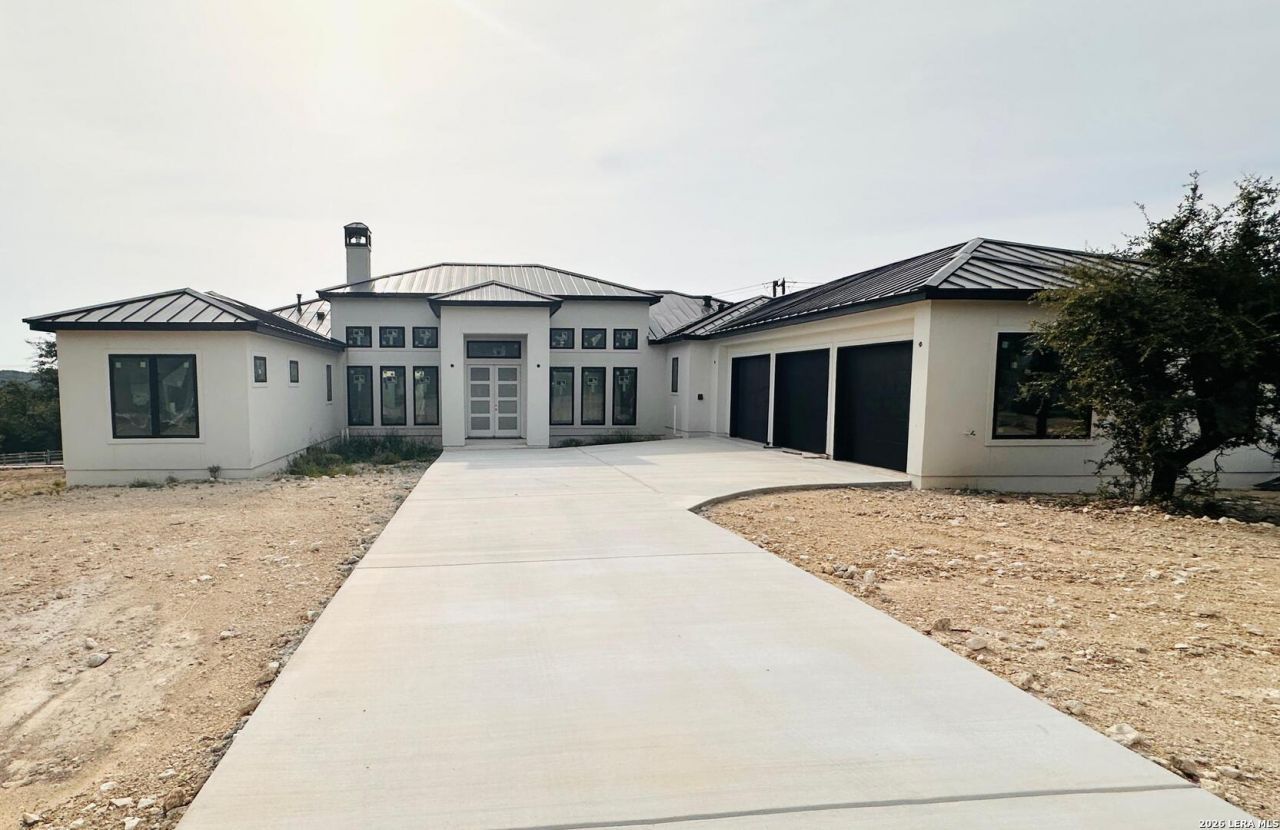
New construction at 23028 Crafty Ridge in the desirable Cantera Hills, offering a clean, modern layout and a finish package buyers can move right into. This single-story home spans 3,294 sq ft with 4 bedrooms, 4 baths, and a 3-car garage. The open main living area flows into a practical kitchen layout with modern cabinetry, stone countertops, stainless Dacor appliances - including a 36" gas range, panel-ready refrigerator and dishwasher, drawer microwave, plus a wine/beverage cooler and island seating, all with good natural light throughout. Tankless water heaters with a recirculation system provides practically instant hot water on demand throughout the home. Comfortable bedroom separation puts the private primary suite (with spa-like bath and walk-in closet) and a flexible study/4th bedroom option on one wing, while two additional bedrooms and two baths sit privately on the other side. Step outside to a covered patio and fully equipped outdoor kitchen with a built-in grill and beverage cooler - a usable, low-maintenance space made for everyday enjoyment. Located in a growing area with convenient access to nearby schools, shopping, dining, and commuter routes. - schedule your showing today
Property Features
Property Type: Residential - Single Family
Cooling: Two Central
Fireplaces: 1
Fuel Type: Electric
Heating: Central,2 Units
Home Style: One Story, Contemporary
Lot Size: 0.54 Acres
Roof Type: Metal
Stories: 1.0
Taxes: $2,769
Year Built: 2026
Feature Descriptions
Builder Name: SLC
Currenty Leased: No
Days on Site: 40
Exterior: Stucco
Exterior: Patio Slab, Covered Patio, Sprinkler System, Double Pane Windows, Has Gutters, Mature Trees, Outdoor Kitchen
Fireplace: One, Living Room, Gas
Flooring: Ceramic Tile, Wood
Foundation: Slab
Hoa Fee: 1464.12/Annually
HOA Mandatory: Yes
HOA Name: CANTERA HILLS
Home Faces: West
Improvements: Street Paved, Asphalt
Inclusions: Ceiling Fans, Washer Connection, Dryer Connection, Microwave Oven, Stove/Range, Gas Cooking, Refrigerator, Disposal, Dishwasher, Smoke Alarm, Pre-Wired for Security, Garage Door Opener, Whole House Fan, Plumb for Water Softener, Solid Counter Tops
Interior: One Living Area, Liv/Din Combo, Island Kitchen, Walk-In Pantry, High Ceilings, Open Floor Plan, Cable TV Available, High Speed Internet, All Bedrooms Downstairs, Laundry Main Level, Laundry Lower Level, Attic - Access only
Lot: 1/2-1 Acre, Mature Trees (ext feat), Level
Lot Dimensions: 212x144
Miscellaneous: Builder 10-Year Warranty, Under Construction, Additional Bldr Warranty
Multiple HOA: No
Neighborhood Amenities: Controlled Access
Parking: Three Car Garage, Attached, Side Entry
Pool/Spa: None
Supplier - Electric: CPS
Supplier - Gas: CPS
Tax By Multiple Counties: No
Type: Single Family Detached
Water/Sewer: Aerobic Septic
Windows: None Remain
Room Sizes
Bedroom 2: 16 X 13
Bedroom 3: 16 X 14
Bedroom 4: 15 X 13
Kitchen: 23 X 13
Dining Room: 23 X 10
Living Room: 23 X 17
Family Room: 23 X 10
Utility Room: 10 X 9
E X try: 11 X 4
Bathroom 4: 10 X 6
Mud Room: 10 X 10
Other: 14 X 7
Local Schools
High School: Clark
Middle School: Rawlinson
Elementary School: Sara B McAndrew
School District: Boerne
Listed By / Shown By
Listed By
Agency Name: Jerry Fullerton Realty, Inc.
Agency Phone: (281) 687-1000
Shown By
Agent Name: Russell Cox
Agent Phone: Cell: (254) 717-6447
Agency Title: Kelly, Realtors
Agency Email: info@kellyrealtors.com
Agency Text: (254) 717-6447

Estimate Your Payment
Estimated Payment
$ 3,943.67 per month $3,282.71 Principal & Interest $230.75 Property Tax $430.21 Homeowner's InsuranceChange Payment Information




Privacy Policy / DMCA Notice / ADA Accessibility


This site is hosted, designed and copyright
© 1994 - 2026 by
Delta Media Group, Inc. -- Patent Pending --
Agent License Information: 0507004
23028 Crafty Rdg | MLS# 2003244
This single family home located at 23028 Crafty Rdg, San Antonio, TX 78255 is currently listed for sale with an asking price of $1,475,000. This property was built in 2026 and has 4 bedrooms and 4 full baths with 3294 sq. ft. Crafty Rdg is located in the CANTERA HILLS subdivision within the Boerne school district. Search CANTERA HILLS real estate on www.254properties.com today.