



BEDS4
BATHS3 full 1 partial
SQUARE FEET2,464
MLS#2012557
STATUSNew
PROPERTY TYPEResidential - Single Family
SUBDIVISIONSANDY OAKS
SCHOOLSouth Side ISD
Property Description
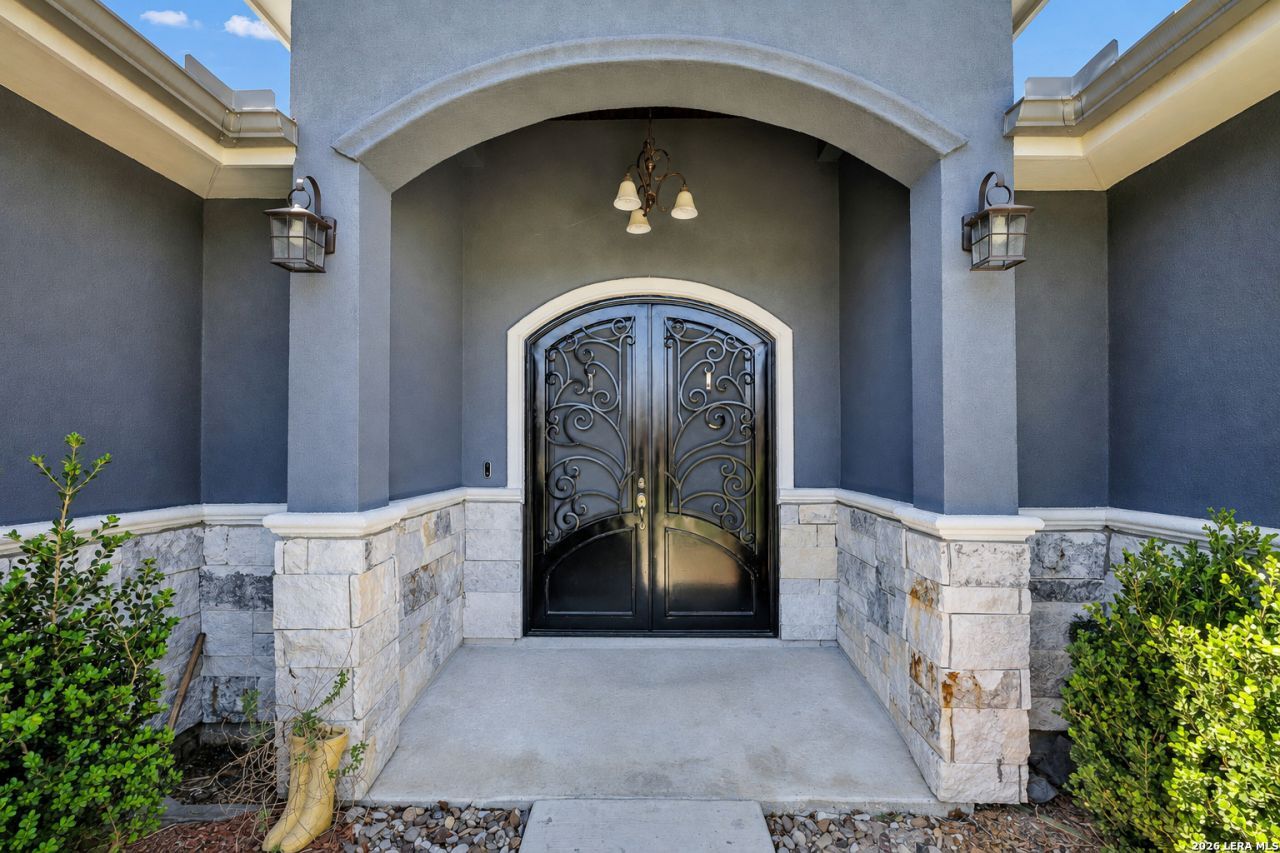
This home is truly one of a kind in the area. This home has never been on the market until now! Fully custom-built and completed in 2020 by ANLYZ Custom Homes. This home is turnkey and ready for its new owner. Sitting on just shy of half an acre in Elmendorf, TX, this home is packed with a full entertainers package. The outdoor deck and living area feature a brick oven, 2 fire pits, an outdoor storage or workshop area, a covered patio, half bath, and more! This spacious home features 2 primary bedrooms and over 2,000 square feet of living space. Youll be just 25 minutes away from Downtown San Antonio. 15 minutes away from Brooks City Base, and more.
Property Features
Property Type: Residential - Single Family
Cooling: One Central
Fenced: Yes
Fireplaces: 1
Fuel Type: Electric
Heating: Central
Home Style: One Story, Craftsman
Lot Size: 0.45 Acres
Roof Type: Composition
Stories: 1.0
Taxes: $8,450
Year Built: 2019
Feature Descriptions
Builder Name: ANLYZ Custom Homes
Days on Site: 5
Exterior: Covered Patio, Bar-B-Que Pit/Grill, Gas Grill, Privacy Fence, Storage Building/Shed, Dog Run Kennel, Outdoor Kitchen, Workshop
Exterior: Stone/Rock, Cement Fiber
Fireplace: One, Living Room, Mock Fireplace
Flooring: Ceramic Tile
Foundation: Slab
HOA Mandatory: No
Inclusions: Ceiling Fans, Washer Connection, Dryer Connection, Gas Cooking, Disposal, Wet Bar, Electric Water Heater, Wood Stove, Custom Cabinets, City Garbage service
Interior: One Living Area, Separate Dining Room, Island Kitchen, Breakfast Bar, Study/Library, High Ceilings, Open Floor Plan, Cable TV Available, High Speed Internet, All Bedrooms Downstairs, Laundry Room
Lot: 1/4 - 1/2 Acre,1/2-1 Acre
Neighborhood Amenities: Park/Playground
Parking: Detached
Pool/Spa: None
Supplier - Electric: CPS
Supplier - Gas: CPS
Supplier - Water: SAWS
Tax By Multiple Counties: No
Type: Single Family Detached
Water/Sewer: Septic, City
Windows: None Remain
Room Sizes
Bedroom 2: 15 X 20
Bedroom 3: 15 X 20
Bedroom 4: 15 X 20
Kitchen: 10 X 15
Family Room: 25 X 30
Utility Room: 5 X 10
Office: 8 X 10
Local Schools
High School: Call District
Middle School: Call District
Elementary School: Call District
School District: South Side ISD
Listed By / Shown By
Listed By
Agency Name: SERHANT.
Agency Phone: (281) 768-8265
Shown By
Agent Name: Russell Cox
Agent Phone: Cell: (254) 717-6447
Agency Title: Kelly, Realtors
Agency Email: info@kellyrealtors.com
Agency Text: (254) 717-6447

Estimate Your Payment
Estimated Payment
$ 1,805.46 per month $973.69 Principal & Interest $704.17 Property Tax $127.60 Homeowner's InsuranceChange Payment Information




Privacy Policy / DMCA Notice / ADA Accessibility


This site is hosted, designed and copyright
© 1994 - 2026 by
Delta Media Group, Inc. -- Patent Pending --
Agent License Information: 0507004
23007 Dream View Dr | MLS# 2012557
This single family home located at 23007 Dream View Dr, Elmendorf, TX 78112 is currently listed for sale with an asking price of $437,500. This property was built in 2019 and has 4 bedrooms and 3 full and 1 partial baths with 2464 sq. ft. Dream View Dr is located in the SANDY OAKS subdivision within the South Side ISD school district. Search SANDY OAKS real estate on www.254properties.com today.