



BEDS3
BATHS1 full
SQUARE FEET720
MLS#2007539
STATUSActive
PROPERTY TYPERental - Single Family
SUBDIVISIONWESTLAWN
SCHOOLEdgewood ISD
Property Description
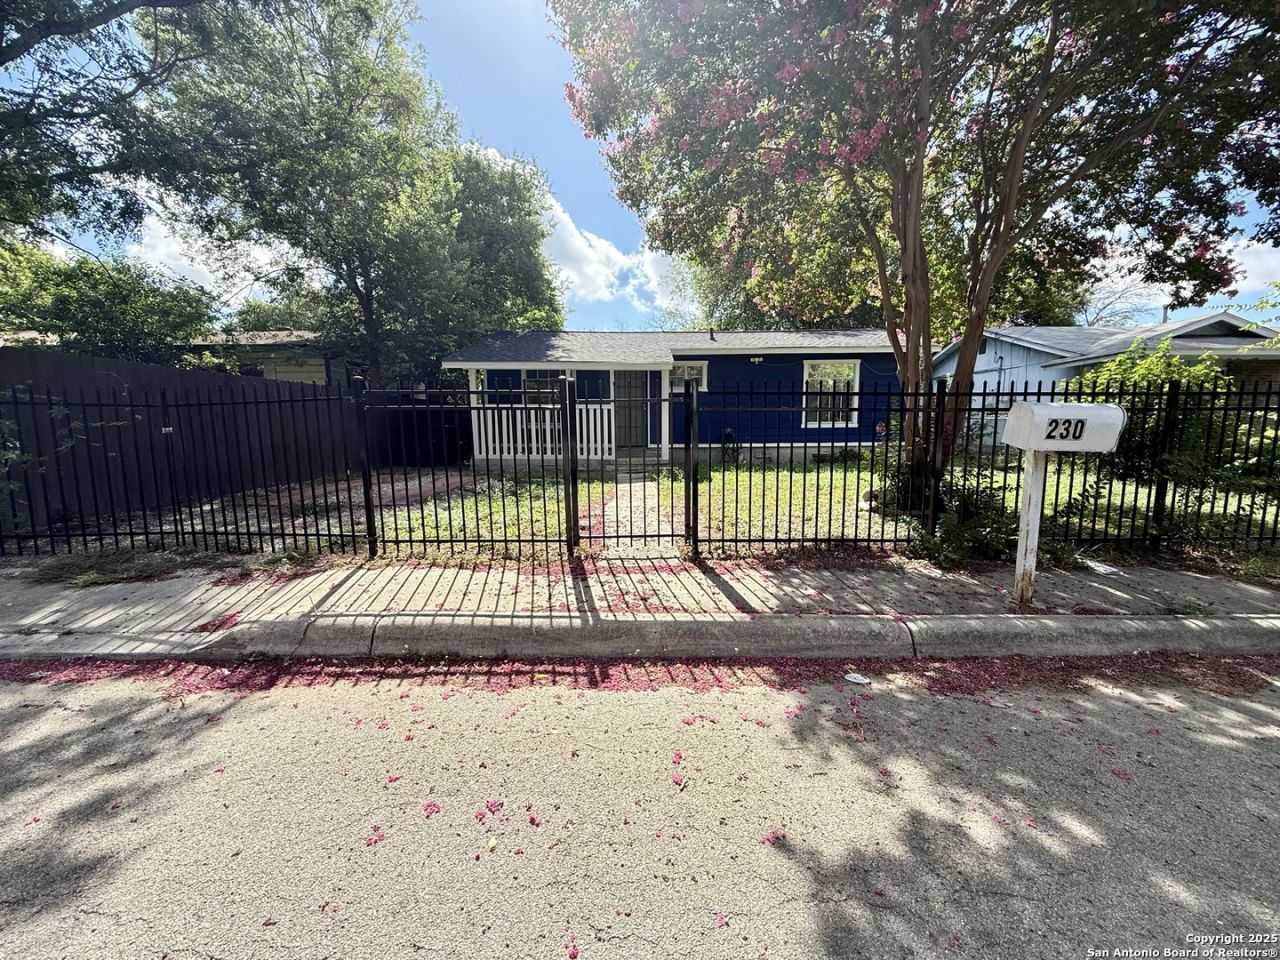
Welcome home to this well-maintained 3-bedroom, 1-bathroom home available for rent that offers both comfort and convenience. A gated front fence adds privacy and security, while the large driveway provides plenty of parking space. Enjoy mornings on the front porch or relax while your small children or pets play in the spacious backyard-perfect for outdoor living or weekend barbecues. As you walk inside, you immediately notice the home is clean and functional, with a layout that fits a variety of lifestyles. Each bedroom provides ample space, making this home feel more spacious. Located just minutes from Hwy 90, Hwy 151, and IH-10, commuting is a breeze with quick access to major routes across San Antonio. If youre looking for a solid, low-maintenance rental in a central location, this one checks all the boxes.
Property Features
Property Type: Rental - Single Family
Cooling: One Central
Fenced: Yes
Fuel Type: Electric
Heating: Central
Home Style: One Story
Lot Size: 0.14 Acres
Roof Type: Composition
Year Built: 1970
Feature Descriptions
Builder Name: Unknown
Days on Site: 25
Exterior: Siding
Exterior: Deck/Balcony, Privacy Fence, Wrought Iron Fence, Storage Building/Shed, Mature Trees
Inclusions: Ceiling Fans
Interior: One Living Area, Liv/Din Combo, Eat-In Kitchen, Utility Room Inside, Open Floor Plan, Cable TV Available, High Speed Internet
Miscellaneous: As-Is
Neighborhood Amenities: None
Parking: None/Not Applicable
Pool/Spa: None
Supplier - Electric: CPS
Supplier - Garbage: SAWS
Supplier - Gas: CPS
Supplier - Sewer: SAWS
Supplier - Water: SAWS
Type: Single Family Detached
Water/Sewer: Water System, Sewer System
Windows: Some Remain
Room Sizes
Bedroom 2: 9 X 13
Bedroom 3: 9 X 9
Kitchen: 9 X 11
Living Room: 9 X 13
Utility Room: 7 X 11
Local Schools
High School: Call District
Middle School: Call District
Elementary School: Call District
School District: Edgewood ISD
Listed By / Shown By
Listed By
Agency Name: Keller Williams Heritage
Agency Phone: (210) 493-3030
Shown By
Agent Name: Russell Cox
Agent Phone: Cell: (254) 717-6447
Agency Title: Kelly, Realtors
Agency Email: info@kellyrealtors.com
Agency Text: (254) 717-6447





Privacy Policy / DMCA Notice / ADA Accessibility


This site is hosted, designed and copyright
© 1994 - 2026 by
Delta Media Group, Inc. -- Patent Pending --
Agent License Information: 0507004
230 S San Gabriel Ave | MLS# 2007539
This property located at 230 S San Gabriel Ave, San Antonio, TX 78237 is currently listed for rent with an asking price of $1,300 / Monthly. S San Gabriel Ave is located within the Edgewood ISD school district. Search San Antonio real estate on www.254properties.com today.