



BEDS4
BATHS4 full
SQUARE FEET4,495
MLS#1916402
STATUSActive
PROPERTY TYPEResidential - Single Family
SUBDIVISIONSENDERO RANCH
SCHOOLNorth East ISD
Property Description
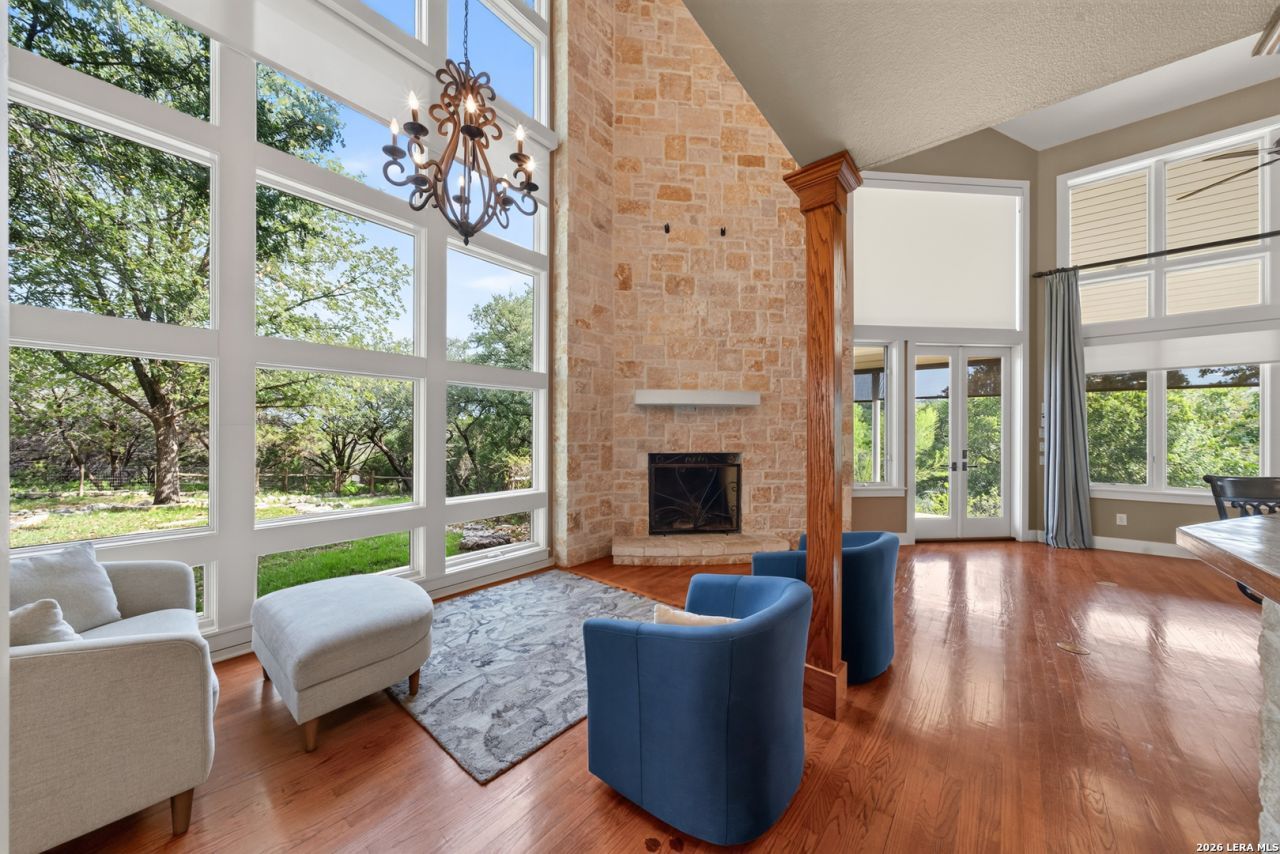
Architect Joe Stubblefield designed this 4,495 sq ft custom home around its 3.48 gently rolling, wooded acres, secluded behind Sendero Ranchs guarded gate. With its private first-floor primary suite separated from the other bedrooms, this unique floorplan is ideal for retirees, families with teens, or multi-generational families. Limestone and an iron door open to a two-story great room with floor-to-ceiling windows, a stone wood-burning fireplace, and inlaid wood Texas star. The gourmet kitchen has a true cooks triangle, JennAir appliances, double oven, induction cooktop, wine cooler, prep sink and a walk-in pantry. A separate office with custom built-ins is just off the entranceway. A hand-painted Texas mural leads to the main-level primary suite which includes French doors to the pool, two walk-in closets with custom cabinetry and a retro-style bath with separate shower and jetted garden tub. The custom-tiled screened porch can be accessed from the primary suite or the hallway. The separated family room provides additional entertainment space. Upstairs, two large bedrooms, each with its own private balcony and built-ins, share a Jack-and-Jill bath. The upstairs loft works as a teen-hangout, extra work/hobby space, or whatever you need. A room-size storage space hides down the 2nd floor hallway. Above the 3-car garage, a guest suite or 4th bedroom with kitchenette and deco-styled full bath works as in-law quarters, game room, or office. Outside is a covered patio with stone fireplace and a lovely Keith Zars pool and spa with waterfall, mature trees and fenced yard. Custom stained glass, Saltillo tile, stone accent walls, remote-controlled shades, plantation shutters, metal roof, tankless water heater, three HVAC systems, owned water softener. Enjoy privacy and natures serenity while conveniently located just off 281 with no city tax.
Property Features
Property Type: Residential - Single Family
Cooling: Three+ Central
Fireplaces: 1
Fuel Type: Electric
Heating: Heat Pump
Home Style: Two Story, Split Level
Lot Size: 3.48 Acres
Roof Type: Metal
Stories: 2.0
Taxes: $24,524
Year Built: 2002
Feature Descriptions
Accessibility: 2+ Access Exits, Low Closet Rods, Low Pile Carpet, First Floor Bath, Full Bath/Bed on 1st Flr, First Floor Bedroom, Stall Shower
Builder Name: Greg Lewis
Currenty Leased: No
Days on Site: 322
Energy Efficient: Tankless Water Heater, Programmable Thermostat, Double Pane Windows, Variable Speed HVAC, Ceiling Fans
Exterior: Patio Slab, Covered Patio, Bar-B-Que Pit/Grill, Gas Grill, Deck/Balcony
Exterior: Stone/Rock, Stucco
Fireplace: One
Flooring: Carpeting, Saltillo Tile, Wood
Foundation: Slab
Hoa Fee: 416.25/Quarterly
HOA Mandatory: Yes
HOA Name: SENDERO RANCH OWNERS ASSOCIATION
Home Faces: South
Hot Tub: Yes
Improvements: Street Paved, Asphalt
Inclusions: Ceiling Fans, Chandelier, Washer Connection, Dryer Connection, Built-In Oven, Self-Cleaning Oven, Microwave Oven, Stove/Range, Refrigerator, Disposal, Dishwasher, Ice Maker Connection, Water Softener (owned), Wet Bar, Smoke Alarm, Security System (Owned), Electric Water
Interior: One Living Area, Separate Dining Room, Two Eating Areas, Island Kitchen, Breakfast Bar, Walk-In Pantry, Study/Library, Game Room, Shop, Loft, Utility Area in Garage, High Ceilings, Open Floor Plan, Cable TV Available, High Speed Internet, Laundry Main Level, Telephone, Walk in Closets
Lot: On Greenbelt, Horses Allowed,2 - 5 Acres, Wooded, Mature Trees (ext feat), Secluded, Gently Rolling
Miscellaneous: No City Tax, Cluster Mail Box, School Bus
Multiple HOA: No
Neighborhood Amenities: Controlled Access, Guarded Access
Parking: Three Car Garage, Attached
Pool/Spa: In Ground Pool, AdjoiningPool/Spa, Hot Tub
Security: yes
Spa: Yes
Supplier - Electric: CPS
Supplier - Water: SAWS
Swimming Pool: Yes
Tax By Multiple Counties: No
Type: Single Family Detached
Water/Sewer: Water System, Aerobic Septic, City
Windows: All Remain
Wooded: Yes
Room Sizes
Bedroom 2: 14 X 12
Bedroom 3: 17 X 14
Bedroom 4: 21 X 17
Kitchen: 17 X 14
Breakfast Room: 12 X 9
Dining Room: 20 X 12
Living Room: 14 X 14
Family Room: 10 X 13
Utility Room: 10 X 9
Study/Office: 12 X 10
E X try: 10 X 7
Sun Room: 26 X 11
Pantry: 13 X 7
Game Room: 25 X 16
Local Schools
High School: Johnson
Middle School: Tejeda
Elementary School: Roan Forest
School District: North East ISD
Listed By / Shown By
Listed By
Agency Name: Keller Williams City-View
Agency Phone: (210) 696-9996
Shown By
Agent Name: Russell Cox
Agent Phone: Cell: (254) 717-6447
Agency Title: Kelly, Realtors
Agency Email: info@kellyrealtors.com
Agency Text: (254) 717-6447

Estimate Your Payment
Estimated Payment
$ 5,051.76 per month $2,659.55 Principal & Interest $2,043.67 Property Tax $348.54 Homeowner's InsuranceChange Payment Information




Privacy Policy / DMCA Notice / ADA Accessibility


This site is hosted, designed and copyright
© 1994 - 2026 by
Delta Media Group, Inc. -- Patent Pending --
Agent License Information: 0507004
23 Nopalito | MLS# 1916402
This single family home located at 23 Nopalito, San Antonio, TX 78261 is currently listed for sale with an asking price of $1,195,000. This property was built in 2002 and has 4 bedrooms and 4 full baths with 4495 sq. ft. Nopalito is located in the SENDERO RANCH subdivision within the North East ISD school district. Search SENDERO RANCH real estate on www.254properties.com today.