



BEDS3
BATHS3 full
SQUARE FEET2,794
MLS#2011184
STATUSActive
PROPERTY TYPEResidential - Single Family
SUBDIVISIONCAMPANAS
SCHOOLJudson
Property Description
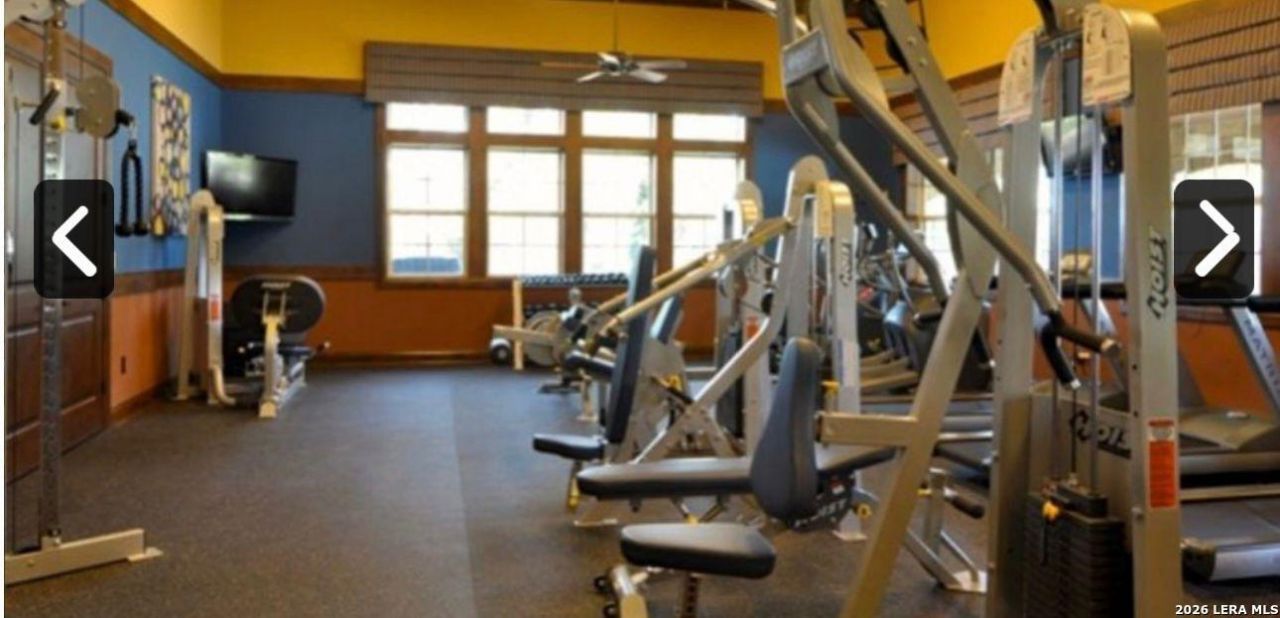
Move-in ready home with pool, decorated by a professional interior decorator - fully furnished! Discover this beautiful 3-bedroom, 3-bathroom home located in the Las Campanas subdivision, zoned to Northside ISD. Built in 2014, this home offers 2,792 sqft of living space on a spacious 17,381 sqft lot, offering the perfect balance of comfort, style, and lifestyle. Step inside to a grand, two-story entryway featuring travertine stone flooring and a striking archway framing the wrought-iron front door with glass inset. The soaring ceilings and abundant natural light create an unforgettable first impression, as the stone hallway leads into the homes main living spaces - a perfect preview of the style and warmth found throughout this property. The fully equipped kitchen is ready for you to move in and start enjoying from day one. The three bedrooms offer bright, spacious layouts - ideal for families or anyone looking for extra room to spread out. The home also features a double deck/terrace, perfect for enjoying different outdoor spaces, as well as a dedicated home office/study, ideal for working from home. The true highlight is outside: a sprawling backyard filled with mature trees - a rare and distinctive feature - along with a private pool, perfect for hot San Antonio summers and ideal for relaxing or entertaining family and friends. Beyond the home itself, living in Las Campanas means enjoying an exceptional community with a track trail around the neighborhood for walking or running, and a club house featuring a gym, pool, party salon, billiard tables, and business center. The community offers unmatched lifestyle perks, including an elegant clubhouse, tennis courts, fitness center, library, pool, game rooms, scenic walking trails, and gated privacy. This home truly blends luxury, functionality, and lifestyle in one exceptional property. This gated-community home sits on a quiet cul-de-sac lot. This home is being sold fully furnished, thoughtfully decorated by a professional interior decorator - every space was carefully curated for an elegant, welcoming feel. It includes furniture and a fully equipped kitchen, a rare opportunity to move in without the hassle or added cost of furnishing. Highlights: * 3 bedrooms / 3 full bathrooms * Las Campanas subdivision - Northside ISD * 2,792 sqft living area on a 17,381 sqft lot * Built in 2014 * Double deck/terrace * Dedicated home office/study * Decorated by a professional interior decorator * Large, tree-filled backyard * Private pool * Sold furnished, includes equipped kitchen * 2-car garage * Gated community, cul-de-sac lot * Community amenities: walking/running trail, club house with gym, pool, party salon, billiard tables, business center, tennis courts, fitness center, library, and game rooms
Property Features
Property Type: Residential - Single Family
Cooling: One Central
Fireplaces: 1
Fuel Type: Natural Gas
Heating: Central
Home Style: One Story, Mediterranean
Lot Size: 0.40 Acres
Roof Type: Tile
Stories: 1.0
Taxes: $16,215
Year Built: 2014
Feature Descriptions
Builder Name: Sitterle Homes
Days on Site: 12
Exterior: Stone/Rock, Stucco
Fireplace: One
Flooring: Ceramic Tile
Foundation: Slab
Hoa Fee: 2148.3/Semi-Annually
HOA Fee 2: 642.5
HOA Mandatory: Yes
HOA Name: CAMPANAS AT CIBOLO CANYONS
HOA Name 2: CIBOLO CANYONS RESORT COMMUNITY
Inclusions: Ceiling Fans, Washer Connection, Dryer Connection, Washer, Dryer, Cook Top, Built-In Oven, Self-Cleaning Oven, Microwave Oven, Gas Cooking, Refrigerator, Disposal, Dishwasher, Water Softener (owned), Smoke Alarm, Gas Water Heater, Garage Door Opener, Solid Counter Tops, Cu
Interior: One Living Area, Separate Dining Room, Eat-In Kitchen, Two Eating Areas, Island Kitchen, Breakfast Bar, Study/Library, Utility Room Inside, Cable TV Available, High Speed Internet, All Bedrooms Downstairs, Laundry Main Level, Telephone
Lot: Cul-de-Sac/Dead End,1/4 - 1/2 Acre
Multiple HOA: Yes
Neighborhood Amenities: Controlled Access, Pool, Tennis, Clubhouse, Park/Playground, Jogging Trails, Bike Trails, BBQ/Grill
Parking: Two Car Garage
Pool/Spa: In Ground Pool, Pool is Heated
Supplier - Electric: CPS
Supplier - Garbage: Republic Ser
Supplier - Gas: CPS
Supplier - Sewer: SAWS
Supplier - Water: SAWS
Swimming Pool: Yes
Tax By Multiple Counties: No
Type: Single Family Detached
Water/Sewer: City
Windows: All Remain
Room Sizes
Bedroom 2: 14 X 11
Bedroom 3: 15 X 11
Kitchen: 17 X 15
Dining Room: 13 X 14
Living Room: 19 X 14
Utility Room: 9 X 13
Study/Office: 14 X 11
Local Schools
High School: Veterans Memorial
Middle School: Kitty Hawk
Elementary School: Wortham Oaks
School District: Judson
Listed By / Shown By
Listed By
Agency Name: Berry-Kline Realty
Agency Phone: (831) 332-4042
Shown By
Agent Name: Russell Cox
Agent Phone: Cell: (254) 717-6447
Agency Title: Kelly, Realtors
Agency Email: info@kellyrealtors.com
Agency Text: (254) 717-6447

Estimate Your Payment
Estimated Payment
$ 3,667.10 per month $2,047.52 Principal & Interest $1,351.25 Property Tax $268.33 Homeowner's InsuranceChange Payment Information




Privacy Policy / DMCA Notice / ADA Accessibility


This site is hosted, designed and copyright
© 1994 - 2026 by
Delta Media Group, Inc. -- Patent Pending --
Agent License Information: 0507004
22923 Entiempo | MLS# 2011184
This single family home located at 22923 Entiempo, San Antonio, TX 78261 is currently listed for sale with an asking price of $920,000. This property was built in 2014 and has 3 bedrooms and 3 full baths with 2794 sq. ft. Entiempo is located in the CAMPANAS subdivision within the Judson school district. Search CAMPANAS real estate on www.254properties.com today.