



BEDS3
BATHS2 full
SQUARE FEET2,314
MLS#1950162
STATUSActive
PROPERTY TYPEResidential - Single Family
SUBDIVISIONCAMPANAS
SCHOOLJudson
Property Description
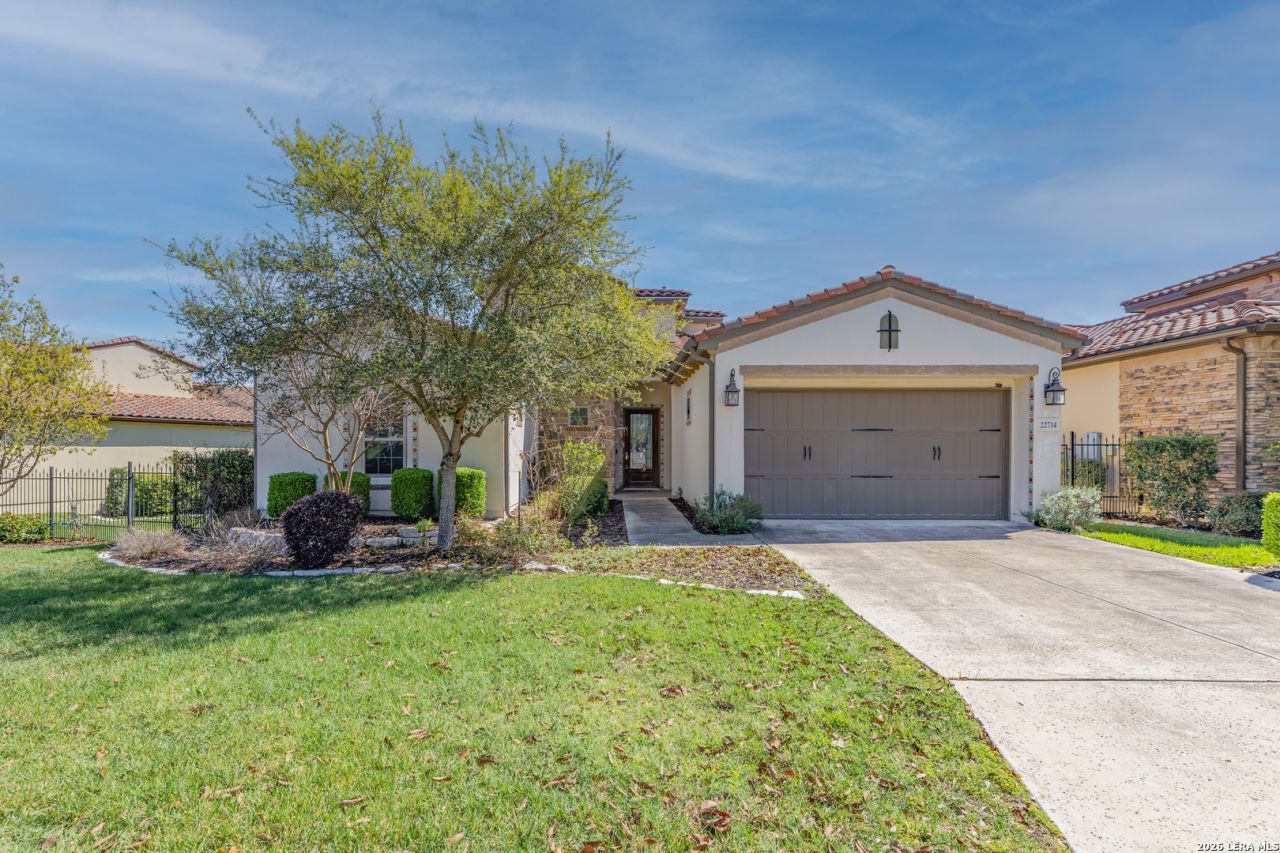
Experience elevated living in this stunning single-story home, with soaring ceilings and dramatic picture windows. Exceptional curb appeal is highlighted by lush, mature landscaping and manicured greenery. An expansive open-concept design offers seamless flow for refined entertaining and elevated everyday living. The grand living room features a statement fireplace, impressive ceiling heights, and abundant natural light. The gourmet kitchen is beautifully appointed with custom white cabinetry, a large island with bar seating, granite countertops, mosaic tile backsplash, and premium stainless steel appliances, including a gas cooktop. An adjoining dining area with a built-in bar adds both elegance and convenience. The private primary suite serves as a luxurious retreat, complete with tiered tray ceilings, floor-to-ceiling windows, and a spa-inspired en suite bath featuring dual vanities, a walk-in shower with rainfall feature, and a dedicated vanity space. A well-appointed secondary bedroom and a versatile office or optional third bedroom offer flexible accommodations. Outdoors, a spacious deck overlooks a beautifully landscaped backyard, offering a peaceful setting perfect for relaxing or entertaining. The space features both a covered patio and an additional patio with a retractable cover for flexible shade and comfort. Ideally located with convenient access to Hwy 281, premier schools, dining, and shopping, this home offers an exceptional blend of comfort, style, and sophistication.
Property Features
Property Type: Residential - Single Family
Cooling: One Central
Fireplaces: 1
Fuel Type: Natural Gas
Heating: Central
Home Style: One Story, Mediterranean
Lot Size: 0.24 Acres
Roof Type: Tile
Stories: 1.0
Taxes: $7,848
Year Built: 2015
Feature Descriptions
Accessibility: 2+ Access Exits, Ext Door Opening 36"+, Hallways 42" Wide, Doors-Swing-In, Doors w/Lever Handles, Entry Slope less than 1 foot, Kitchen Modifications, Low Pile Carpet, Level Drive, No Stairs, First Floor Bath, Full Bath/Bed on 1st Flr, First Floor Bedroom, Stall Shower
Builder Name: SITTERLE
Days on Site: 169
Exterior: 4 Sides Masonry, Stone/Rock, Stucco
Fireplace: One
Flooring: Carpeting, Ceramic Tile
Foundation: Slab
Hoa Fee: 630/Annually
HOA Fee 2: 2046
HOA Mandatory: Yes
HOA Name: CIBOLO CANYONS RESORT COMMUNITY
HOA Name 2: CAMPANAS
Inclusions: Ceiling Fans, Chandelier, Washer Connection, Dryer Connection, Microwave Oven, Stove/Range, Disposal, Dishwasher, Double Ovens
Interior: One Living Area, Liv/Din Combo, Eat-In Kitchen, Two Eating Areas, Island Kitchen, Breakfast Bar, Study/Library, Utility Room Inside, Secondary Bedroom Down,1st Floor Lvl/No Steps, High Ceilings, Open Floor Plan, Pull Down Storage
Multiple HOA: Yes
Neighborhood Amenities: Controlled Access, Pool, Tennis, Clubhouse, Jogging Trails
Parking: Two Car Garage
Pool/Spa: None
Supplier - Electric: CPS
Supplier - Garbage: Republic
Supplier - Sewer: SAWS
Supplier - Water: SAWS
Tax By Multiple Counties: No
Type: Single Family Detached
Water/Sewer: Water System, Sewer System
Windows: Some Remain
Room Sizes
Bedroom 2: 13 X 11
Bedroom 3: 15 X 10
Kitchen: 18 X 13
Dining Room: 13 X 11
Living Room: 16 X 27
E X try: 20 X 8
Local Schools
High School: Veterans Memorial
Middle School: Kitty Hawk
Elementary School: Rolling Meadows
School District: Judson
Listed By / Shown By
Listed By
Agency Name: Option One Real Estate
Agency Phone: (210) 389-5266
Shown By
Agent Name: Russell Cox
Agent Phone: Cell: (254) 717-6447
Agency Title: Kelly, Realtors
Agency Email: info@kellyrealtors.com
Agency Text: (254) 717-6447

Estimate Your Payment
Estimated Payment
$ 2,176.93 per month $1,346.47 Principal & Interest $654.00 Property Tax $176.46 Homeowner's InsuranceChange Payment Information




Privacy Policy / DMCA Notice / ADA Accessibility


This site is hosted, designed and copyright
© 1994 - 2026 by
Delta Media Group, Inc. -- Patent Pending --
Agent License Information: 0507004
22714 Reposo | MLS# 1950162
This single family home located at 22714 Reposo, San Antonio, TX 78261 is currently listed for sale with an asking price of $605,000. This property was built in 2015 and has 3 bedrooms and 2 full baths with 2314 sq. ft. Reposo is located in the CAMPANAS subdivision within the Judson school district. Search CAMPANAS real estate on www.254properties.com today.