



BEDS4
BATHS3 full
SQUARE FEET2,306
MLS#623430
STATUSActive
PROPERTY TYPEResidential - Single Family
SUBDIVISIONLos Milagros
SCHOOLBastrop ISD
Property Description
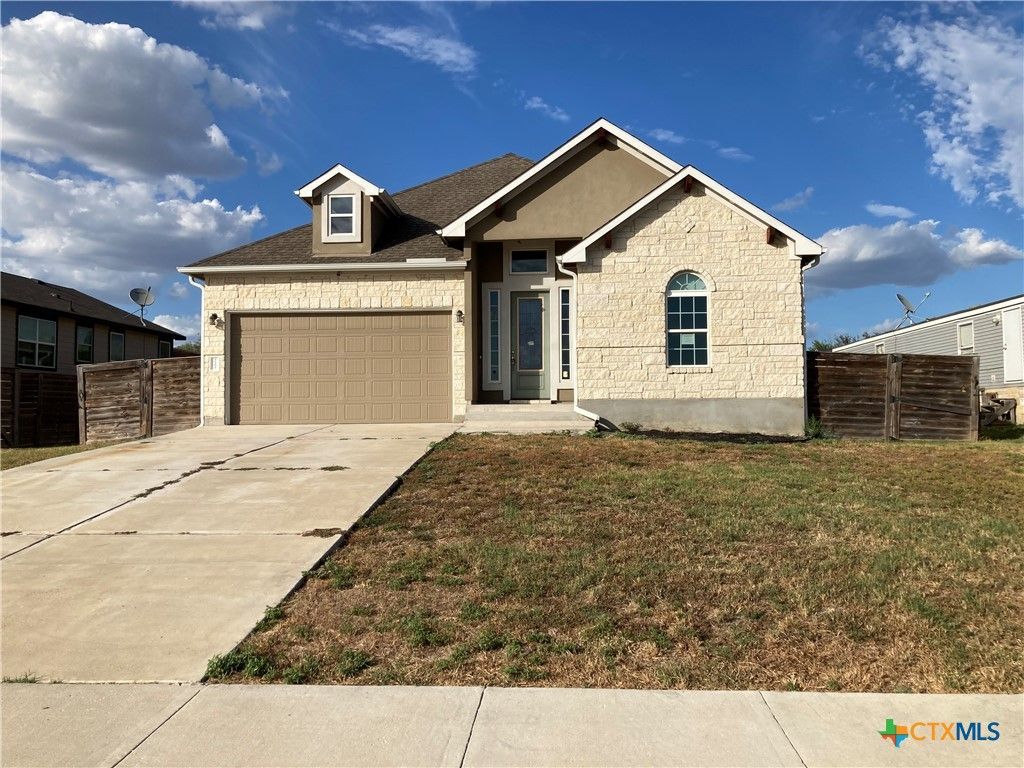
Single story residence with 4 sided masonry (rock & stucco) exterior, 4 br, 3 ba, open & split floor plan design on .33 acre lot. This house has many unique features that include, but may not be limited to: high & tray ceilings, built-in & lit art display nooks, bay window styled main bedroom, ceiling height kitchen cabinets, finished garage, window treatments, additional storage shelving, abundant windows & recessed lighting, under cabinet kitchen lighting, under eave exterior lighting, heavy composition roof, spray foam insulation and an extended & covered patio with a rock base & cement counter/bar, gas grill & sink. Tile flooring in wet areas, entry, living, dining, utility & kitchen, as well as tile surrounds in all 3 bathrooms & kitchen back splash. Bedrooms are carpeted. Closets are lit. The kitchen has abundant counter space, stainless steel appliances, walk-in & lit pantry, quartz counters & cabinets offering plenty of storage. Main bath was built with split vanities, separate shower, jetted tub & linen shelving. This property has a low tax rate and no HOA.
Property Features
Property Type: Residential - Single Family
Cooling: Central Air, Electric,1 Unit
Garage: 2 car attached
Heating: Central, Electric
Home Style: Ranch
Lot Size: 0.33 Acres
Stories: 1.0
Year Built: 2023
Amenities
Built-in Features
Tray Ceiling(s)
Ceiling Fan(s)
Dining Area
Separate/Formal Dining Room
Double Vanity
Entrance Foyer
High Ceilings
Jetted Tub
Open Floorplan
Pull Down Attic Stairs
Quartz Counters
Recessed Lighting
Split Bedrooms
Solid Surface Counters
Separate Shower
Smart Thermostat
Tub Shower
Vanity
Wired for Data
Walk-In Closet(s)
Covered Patio
Gas Grill
Porch
Rain Gutters
Feature Descriptions
Appliances: Convection Oven, Dishwasher, Electric Range, Electric Water Heater, Disposal, Plumbed For Ice Maker, Refrigerator, Vented Exhaust Fan, Water Heater, Some Electric Appliances, Microwave, Range
Body of Water: None
Community Features: None
Days on Site: 11
Exterior: Foam Insulation, Frame, Masonry, Stone Veneer, Stucco
Fencing: Back Yard, Wood
Fireplace: None
Flooring: Carpet, Tile
Formal Dining: Yes
Laundry: Washer Hookup, Electric Dryer Hookup, Inside, Laundry in Utility Room, Laundry Room
Parcel#: 8722288
Parking: Attached, Door-Single, Garage Faces Front, Garage, Garage Door Opener
Parking Notes: Attached, Door-Single, Garage Faces Front, Garage, Gar
Patio/Porch: Covered, Patio, Porch
Security: Smoke Detector(s)
Sewer: Public Sewer
Topography: Rolling
Utilities: Above Ground Utilities, Electricity Available, Trash Collection Private
Water: Community/Coop
Window: Double Pane Windows, Window Treatments
Room Sizes
Bedroom 4: 12 X 10 Level - Main
Bedroom 3: 12 X 10 Level - Main
Bedroom 2: 12 X 10 Level - Main
Primary Bathroom: 13 X 10 Level - Main
Primary Bedroom: 19 X 14 Level - Main
Kitchen: 15 X 15 Level - Main
Dining Room: 12 X 11 Level - Main
Living Room: 20 X 17 Level - Main
Local Schools
High School: Cedar Creek High School
Middle School: Cedar Creek Middle
Elementary School: Cedar Creek Elementary
School District: Bastrop ISD
Listed By / Shown By
Listed By
Agency Name: Centex Realty Partners
Agency Phone: (512) 353-6500
Shown By
Agent Name: Russell Cox
Agent Phone: Cell: (254) 717-6447
Agency Title: Kelly, Realtors
Agency Email: info@kellyrealtors.com
Agency Text: (254) 717-6447

Estimate Your Payment
Estimated Payment
$ 1,006.64 per month $890.00 Principal & Interest $0.00 Property Tax (data not provided by mls) $116.64 Homeowner's InsuranceChange Payment Information




Privacy Policy / DMCA Notice / ADA Accessibility


This site is hosted, designed and copyright
© 1994 - 2026 by
Delta Media Group, Inc. -- Patent Pending --
Agent License Information: 0507004
227 Margarita Drive | MLS# 623430
This single family home located at 227 Margarita Drive, Dale, TX 78616 is currently listed for sale with an asking price of $399,900. This property was built in 2023 and has 4 bedrooms and 3 full baths with 2306 sq. ft. Margarita Drive is located in the Los Milagros subdivision within the Bastrop ISD school district. Search Los Milagros real estate on www.254properties.com today.