



BEDS4
BATHS3 full 1 partial
SQUARE FEET3,250
MLS#21375790
STATUSActive
PROPERTY TYPEResidential - Single Family
SUBDIVISIONAledo Heights
SCHOOLAledo ISD
Property Description
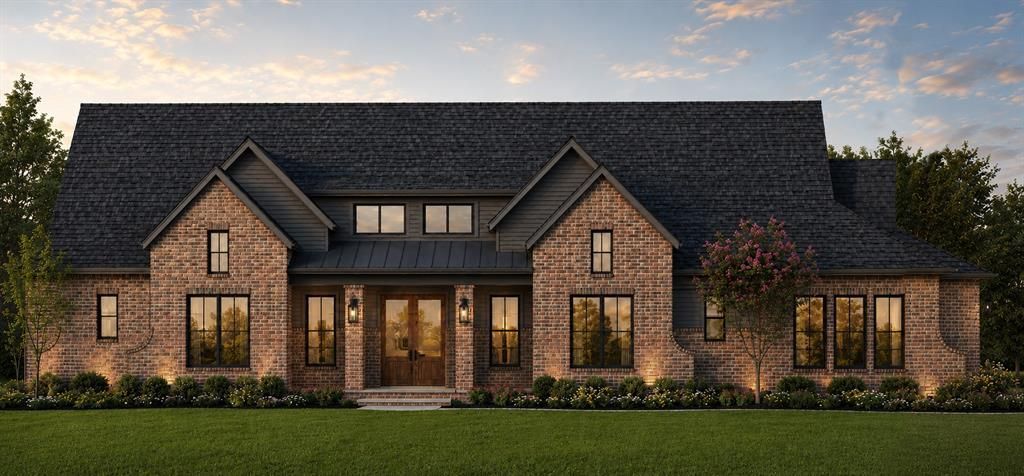
Stunning single-story custom home on 1 acre in Aledo Heights! This beautifully designed 4BR, 3.5BA home features 3,250 SF of luxurious living space plus bonus game room and study. Soaring 18' vaulted ceilings in the great room create dramatic elegance, while dual fireplaces provide cozy ambiance. Gourmet kitchen flows seamlessly to dining and living areas - perfect for entertaining. Spacious primary suite boasts vaulted ceilings, walk-in closet, and spa-like bath with vessel tub. Additional bedrooms feature vaulted ceilings for added grandeur. Covered porches front and back extend outdoor living. Three-car garage provides ample storage. Premium finishes throughout include foam insulation, composite shingles, brick and fiber cement exterior. Located in desirable Aledo ISD with easy access to DFW metroplex. Completion scheduled for mid December!
Property Features
Property Type: Residential - Single Family
Cooling: Ceiling Fan(s), Central Air
Fireplaces: 2
Garage: 3 car attached
Heating: Central
Lot Size: 1.01 Acres
Year Built: 2026
Amenities
Decorative Lighting
Vaulted Ceiling(s)
Covered Patio/Porch
Feature Descriptions
Appliances: Dishwasher, Disposal, Microwave, Double Oven, Tankless Water Heater
Exterior: Brick, Siding
Fencing: None
Fireplace: Wood Burning
Flooring: Carpet, Ceramic Tile, Wood
HOA Fee: 500/ Annually
Lot: Few Trees, Landscaped, Sprinkler System
Parcel#: R000120233
Parking: Garage
Parking Notes: Garage
Utilities: Aerobic Septic, Community Mailbox, Concrete, Outside City Limits, Underground Utilities
Room Sizes
Living Room: 23.00 x 21.00 Level - 1
Dining Room: 12.00 x 12.00 Level - 1
Kitchen: 13.00 x 15.00 Level - 1
Game Room: 15.00 x 15.00 Level - 1
Office: 10.00 x 11.00 Level - 1
Bedroom: 11.00 x 13.00 Level - 1
Bedroom: 11.00 x 11.00 Level - 1
Bedroom: 10.00 x 12.00 Level - 1
Utility Room: 9.00 x 6.00 Level - 1
Bedroom-Primary: 16.00 x 16.00 Level - 1
Local Schools
Elementary School: Stuard
School District: Aledo ISD
Listed By / Shown By
Listed By
Agency Name: Oliver Realty
Agency Contact: 972-921-5797
Agent Name: Chris Oliver

Shown By
Agent Name: Russell Cox
Agent Phone: Cell: (254) 717-6447
Agency Title: Kelly, Realtors

Estimate Your Payment
Estimated Payment
$ 2,187.48 per month $1,934.02 Principal & Interest $0.00 Property Tax (data not provided by mls) $253.46 Homeowner's InsuranceChange Payment Information




 The data relating to real estate for sale on this web site comes in part from the IDX of the Multiple Listing Service of NTREIS. The data on this site may not be reproduced or redistributed and is only for those individuals viewing this web site. Real estate listings held by brokerage firms other than the brokers/agents with their own information using this site are marked with the NTREIS thumbnail logo and detailed information about them includes the name of the listing broker(s).
Privacy Policy / DMCA Notice / ADA Accessibility


This site is hosted, designed and copyright
© 1994 - 2026 by
Delta Media Group, Inc. -- Patent Pending --
Agent License Information: 0507004
225 Palo Duro Drive | MLS# 21375790
This single family home located at 225 Palo Duro Drive, Aledo, TX 76008 is currently listed for sale with an asking price of $869,000. This property was built in 2026 and has 4 bedrooms and 3 full and 1 partial baths with 3250 sq. ft. Palo Duro Drive is located in the Aledo Heights subdivision within the Aledo ISD school district. Search Aledo Heights real estate on www.254properties.com today.