



BEDS5
BATHS3 full 1 partial
SQUARE FEET3,052
MLS#1837944
STATUSActive
PROPERTY TYPEResidential - Single Family
SUBDIVISIONTHE HEIGHTS OF CIBOLO
SCHOOLSchertz-Cibolo-Universal City ISD
Property Description
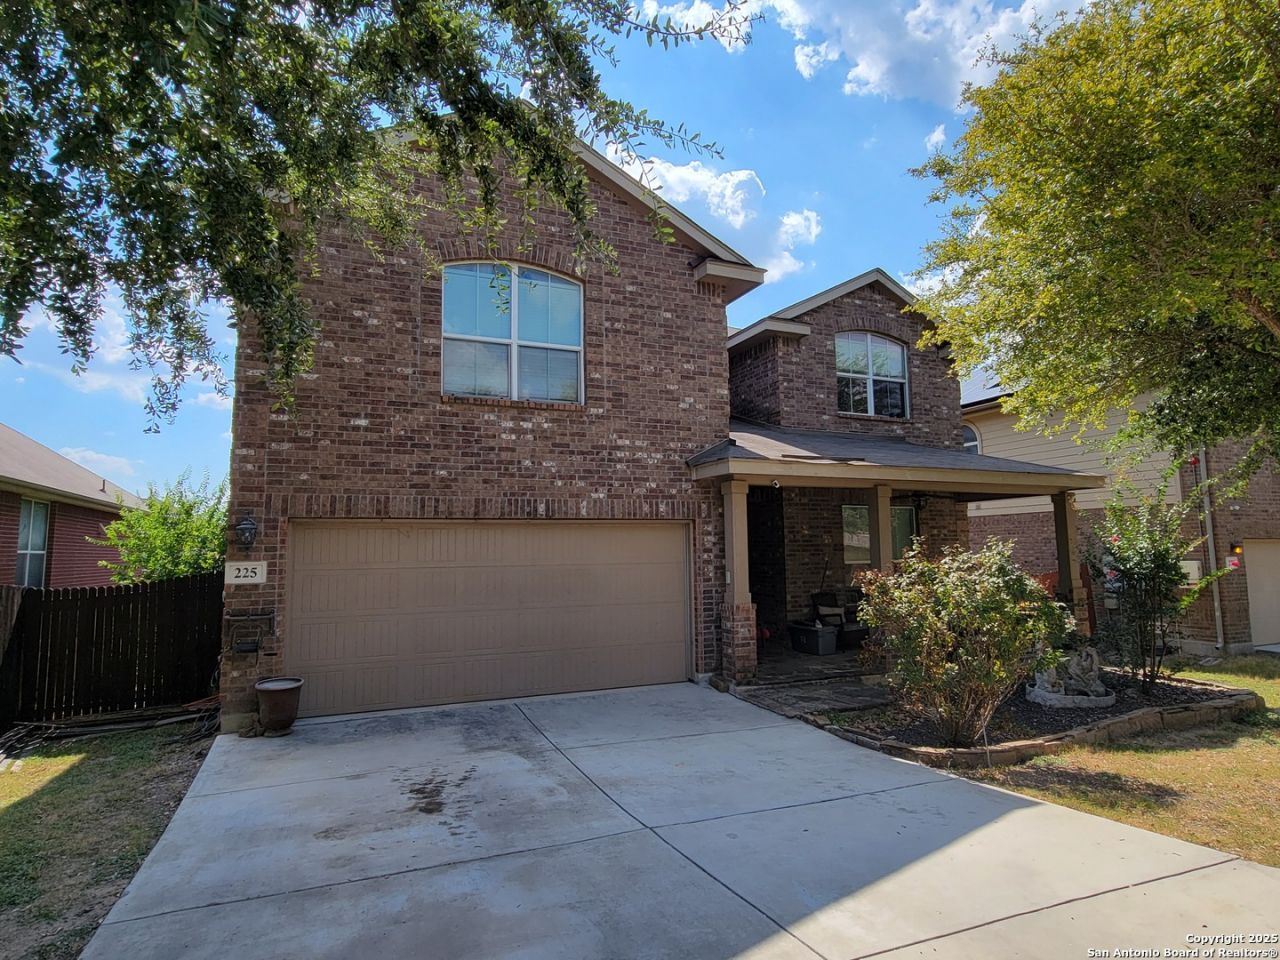
Remarkable 5 bed 3.5 bath home located in the popular Heights of Cibolo Community!! This home boasts both formal and informal areas and a large gameroom for entertaining as well as laminate and tile flooring throughout the home (no carpet). Outside the home features two oversized front and back flagstone patios. and an outdoor fireplace. The community pool and park are a very short walk from the home with dining and entertainment a very short drive from the home. Come see this home and all that it has to offer today! *More photos to come soon.
Property Features
Property Type: Residential - Single Family
Cooling: Two Central
Fuel Type: Electric
Heating: Central
Home Style: Two Story
Lot Size: 0.16 Acres
Roof Type: Heavy Composition
Stories: 2.0
Taxes: $7,909
Year Built: 2012
Feature Descriptions
Builder Name: DR HORTON
Days on Site: 535
Exterior: Brick, Cement Fiber
Flooring: Ceramic Tile, Laminate
Foundation: Slab
Hoa Fee: 500/Quarterly
HOA Mandatory: Yes
HOA Name: HEIGHTS OF CIBOLO HOMEOWNERS ASSOCIATION
Inclusions: Ceiling Fans, Washer Connection, Dryer Connection, Stove/Range, City Garbage service
Interior: Three Living Area, Separate Dining Room, Eat-In Kitchen, Two Eating Areas, Island Kitchen, Walk-In Pantry, Game Room, High Ceilings
Multiple HOA: No
Neighborhood Amenities: Pool, Park/Playground
Parking: Two Car Garage
Pool/Spa: None
Tax By Multiple Counties: No
Type: Single Family Detached
Water/Sewer: Water System, Sewer System, City, Co-op Water
Windows: Some Remain
Room Sizes
Bedroom 2: 12 X 13
Bedroom 3: 14 X 12
Bedroom 4: 15 X 11
Bedroom 5: 12 X 12
Kitchen: 10 X 13
Breakfast Room: 11 X 8
Dining Room: 12 X 9
Living Room: 12 X 11
Family Room: 16 X 18
Utility Room: 13 X 5
Local Schools
High School: Byron Steele High
Middle School: Dobie J. Frank
Elementary School: CIBOLO VALLEY
School District: Schertz-Cibolo-Universal City ISD
Listed By / Shown By
Listed By
Agency Name: Keller Williams Legacy
Agency Phone: (210) 482-3200
Shown By
Agent Name: Russell Cox
Agent Phone: Cell: (254) 717-6447
Agency Title: Kelly, Realtors
Agency Email: info@kellyrealtors.com
Agency Text: (254) 717-6447

Estimate Your Payment
Estimated Payment
$ 1,628.22 per month $856.84 Principal & Interest $659.08 Property Tax $112.29 Homeowner's InsuranceChange Payment Information




Privacy Policy / DMCA Notice / ADA Accessibility


This site is hosted, designed and copyright
© 1994 - 2026 by
Delta Media Group, Inc. -- Patent Pending --
Agent License Information: 0507004
225 Kensington Dr | MLS# 1837944
This single family home located at 225 Kensington Dr, Cibolo, TX 78108 is currently listed for sale with an asking price of $385,000. This property was built in 2012 and has 5 bedrooms and 3 full and 1 partial baths with 3052 sq. ft. Kensington Dr is located in the THE HEIGHTS OF CIBOLO subdivision within the Schertz-Cibolo-Universal City ISD school district. Search THE HEIGHTS OF CIBOLO real estate on www.254properties.com today.