



BEDS6
BATHS4 full 1 partial
SQUARE FEET3,005
MLS#21373591
STATUSActive
PROPERTY TYPEResidential - Single Family
SUBDIVISIONCRENSHAW
SCHOOLTrenton ISD
Property Description
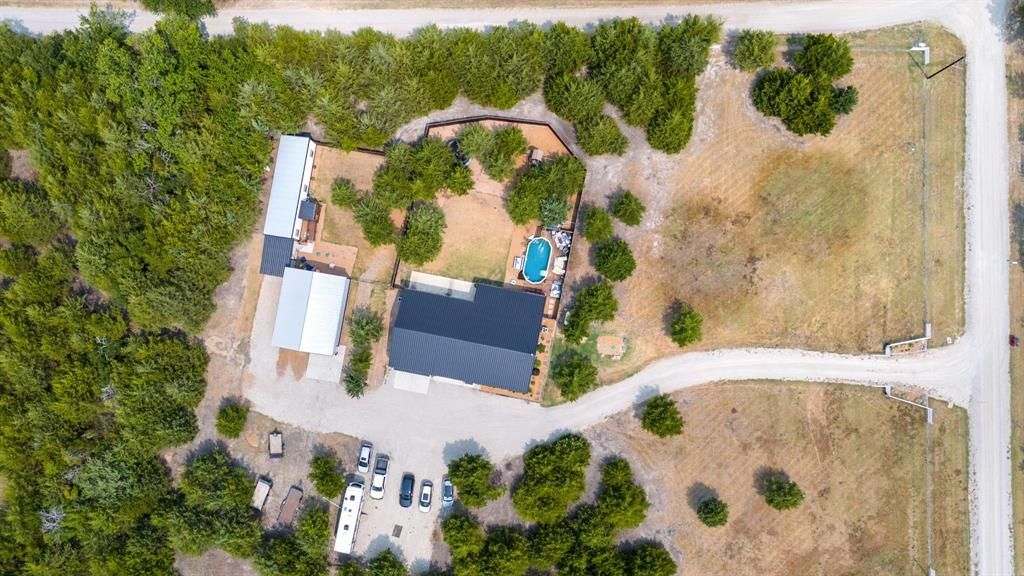
This modern country retreat was designed for living large, with two separate residences, an oversized 2 car attached garage, 1,200 Sq. Ft. shop and 7.641 acres of privacy. Built in 2023, the property offers over 3,000 square feet of combined living space with 6 bedrooms and 4.5 bathrooms across the main barndominium and separate guest house. For everyone’s convenience, the home is equipped with 3 laundry connections providing exceptional household flexibility. Inside the 4-bedroom, 3.5 bath barndominium, soaring ceilings create an impressive sense of scale, while a dramatic floor-to-ceiling fireplace anchors the main living area. The chic, modern kitchen combines style with everyday function, offering abundant cabinetry, a walk-in pantry, expansive island and built-in bar area. Two laundry connections including one private location in the primary closet. An oversized attached two-car garage offers generous room for vehicles, storage and recreational gear. The two-bedroom guest house includes its own full kitchen, laundry & living areas, and HVAC system. Separate fenced yards provide each residence with private outdoor space, making the arrangement ideal for multigenerational living, extended guests, a caretaker or a live-together, live-separately lifestyle. The residences share utility meters and are served by two separate septic systems. Positioned between the two homes is the 30-by-40-foot metal-framed shop which sits on a slab foundation and includes electricity, 110V service and two 10-foot overhead doors. Surrounded by mature trees, this estate provides serene privacy and ample space for all the toys that country buyers desire. The acreage also presents exciting possibilities for additional residences and improvements. Whether envisioned as a primary residence, second home or private multigenerational retreat, this distinctive property combines modern design, independent living accommodations and exceptional versatility.
Property Features
Property Type: Residential - Single Family
Fireplaces: 1
Garage: 2 car attached
Home Style: Barndominium
Lot Size: 7.64 Acres
Roof Type: Metal
Year Built: 2023
Amenities
Built-in Features
Cable TV Available
Cathedral Ceiling(s)
Decorative Lighting
Flat Screen Wiring
Granite Counters
High Speed Internet Available
In-Law Suite Floorplan
Kitchen Island
Open Floorplan
Vaulted Ceiling(s)
Walk-In Closet(s)
Second Primary Bedroom
Feature Descriptions
Accessibility: Accessible Approach with Ramp
Appliances: Dishwasher, Disposal, Electric Range, Microwave
Days on Site: 1
Exterior: Metal Siding
Fireplace: Living Room, Raised Hearth, Wood Burning
Flooring: Luxury Vinyl Plank
Laundry: In Hall, Utility Room, Full Size W/D Area, Stacked W/D Area
Parcel#: 000000072425
Parking: Additional Parking, Attached Carport, Garage, Garage Door Opener, Garage Faces Side
Parking Notes: Additional Parking, Attached Carport, Garage, Garage
Patio/Porch: Covered
Pool: Above Ground
Swimming Pool: Yes
Utilities: Aerobic Septic
Window: Window Coverings
Room Sizes
Living Room: 22.00 x 18.00 Level - 1
Dining Room: 22.00 x 10.00 Level - 1
Kitchen: 18.00 x 12.00 Level - 1
Bath-Half: 6.00 x 5.00 Level - 1
Bedroom: 16.00 x 14.00 Level - 1
Bath-Full: 12.00 x 10.00 Level - 1
Bedroom: 18.00 x 15.00 Level - 1
Bedroom-Primary: 18.00 x 15.00 Level - 1
Bath-Primary: 12.00 x 8.00 Level - 1
Bedroom: 20.00 x 13.00 Level - 2
Bath-Full: 8.00 x 7.00 Level - 2
Living Room: 18.00 x 13.00 Level - 1
Kitchen: 10.00 x 8.00 Level - 1
Bedroom-Primary: 15.00 x 13.00 Level - 1
Bedroom: 11.00 x 10.00 Level - 1
Local Schools
Elementary School: Trenton
School District: Trenton ISD
Listed By / Shown By
Listed By
Agency Name: eXp Realty LLC
Agency Contact: 817-891-3835
Agent Name: Shelley Homer

Shown By
Agent Name: Russell Cox
Agent Phone: Cell: (254) 717-6447
Agency Title: Kelly, Realtors

Estimate Your Payment
Estimated Payment
$ 2,013.79 per month $1,780.45 Principal & Interest $0.00 Property Tax (data not provided by mls) $233.33 Homeowner's InsuranceChange Payment Information




 The data relating to real estate for sale on this web site comes in part from the IDX of the Multiple Listing Service of NTREIS. The data on this site may not be reproduced or redistributed and is only for those individuals viewing this web site. Real estate listings held by brokerage firms other than the brokers/agents with their own information using this site are marked with the NTREIS thumbnail logo and detailed information about them includes the name of the listing broker(s).
Privacy Policy / DMCA Notice / ADA Accessibility


This site is hosted, designed and copyright
© 1994 - 2026 by
Delta Media Group, Inc. -- Patent Pending --
Agent License Information: 0507004
224 Lyla Lane | MLS# 21373591
This single family home located at 224 Lyla Lane, Whitewright, TX 75491 is currently listed for sale with an asking price of $800,000. This property was built in 2023 and has 6 bedrooms and 4 full and 1 partial baths with 3005 sq. ft. Lyla Lane is located in the CRENSHAW subdivision within the Trenton ISD school district. Search CRENSHAW real estate on www.254properties.com today.