



BEDS4
BATHS3 full 1 partial
SQUARE FEET3,678
MLS#1992279
STATUSActive
PROPERTY TYPEResidential - Single Family
SUBDIVISIONEVANS RANCH
SCHOOLNorth East ISD
Property Description
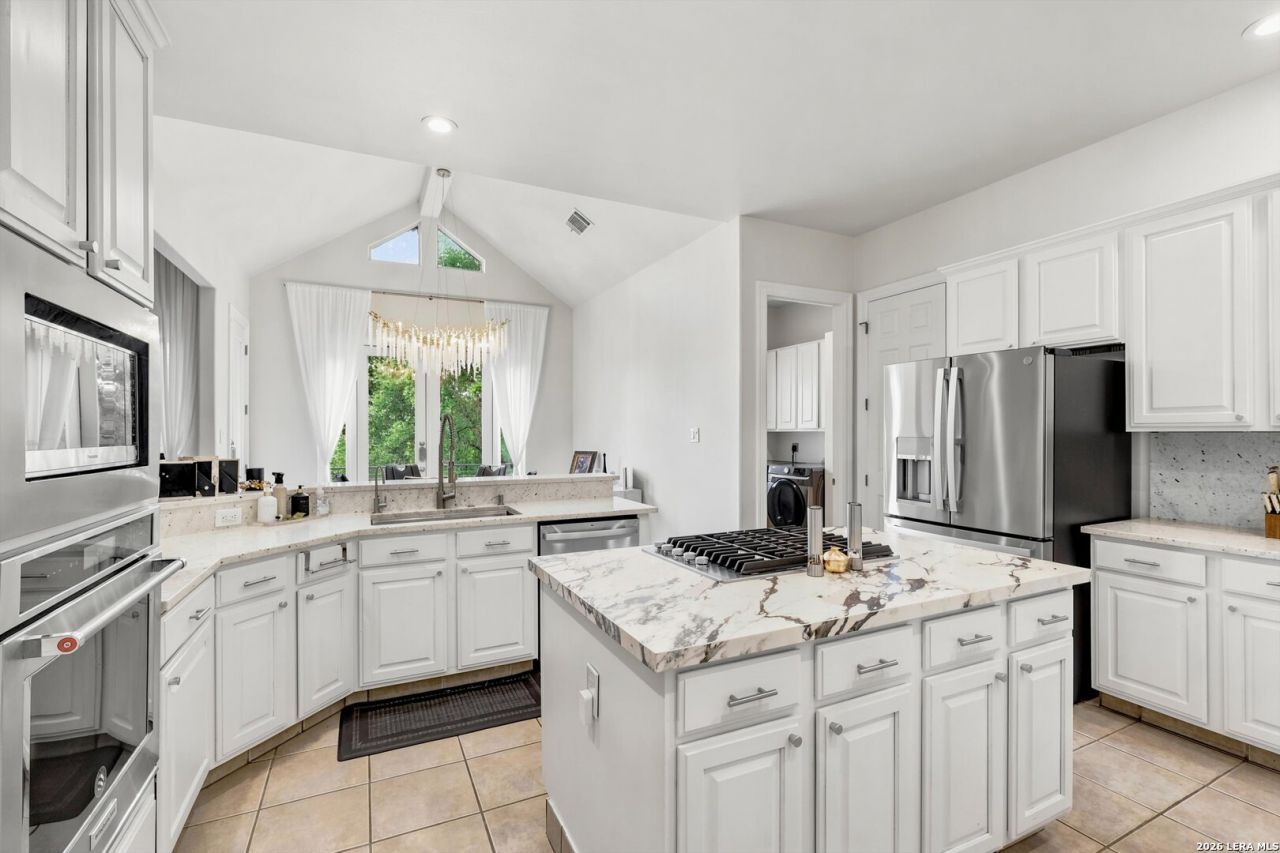
This modern Monticello built residence features upgrades to talk about. Home office and owners retreat located on main floor. Three bedrooms upstairs as well as theatre/game room. Dual gas tankless water heaters. Roof replaced in 2019 and irrigation system installed in 2022/2023. Remodeled kitchen in 2025. Situated on a premium greenbelt lot, the outdoor space is a private oasis with a gorgeous new covered patio and hot tub (2022). This property backs up to a greenbelt that is shared with top rated Roan Forest Elementary school. Walking distance to Tejeda Middle School and feeds into the acclaimed Johnson Middle School. Dont miss out on the opportunity to own this exquisite property in Evans Ranch, where luxury meets comfort and style.
Property Features
Property Type: Residential - Single Family
Cooling: Two Central
Fenced: Yes
Fireplaces: 1
Fuel Type: Electric, Natural Gas
Heating: Central
Home Style: Two Story
Lot Size: 0.65 Acres
Roof Type: Composition
Stories: 2.0
Taxes: $14,072
Feature Descriptions
Builder Name: UNKNOWN
Currenty Leased: Yes
Days on Site: 80
Exterior: Brick
Exterior: Deck/Balcony, Privacy Fence, Sprinkler System
Fireplace: One, Living Room
Flooring: Vinyl
Foundation: Slab
Hoa Fee: 1140/Annually
HOA Mandatory: Yes
HOA Name: THE RIGHT CHOICE HOA MANAGEMENT
Home Faces: East
Hot Tub: Yes
Inclusions: Ceiling Fans, Chandelier, Washer Connection, Dryer Connection, Cook Top, Built-In Oven, Stove/Range, Gas Cooking, Dishwasher, Gas Water Heater,2+ Water Heater Units
Interior: Two Living Area, Separate Dining Room, Eat-In Kitchen, Study/Library, Media Room, Secondary Bedroom Down, High Ceilings, Open Floor Plan, High Speed Internet, Laundry Main Level, Laundry Room, Walk in Closets
Lot: On Greenbelt,1/2-1 Acre, Partially Wooded
Multiple HOA: No
Neighborhood Amenities: Park/Playground
Parking: Two Car Garage, Oversized
Pool/Spa: Hot Tub
Tax By Multiple Counties: No
Type: Single Family Detached
Water/Sewer: City
Windows: All Remain
Wooded: Yes
Room Sizes
Bedroom 2: 15 X 15
Bedroom 3: 14 X 15
Bedroom 4: 12 X 13
Kitchen: 15 X 16
Living Room: 20 X 25
Local Schools
High School: Johnson
Middle School: Tejeda
Elementary School: Roan Forest
School District: North East ISD
Listed By / Shown By
Listed By
Agency Name: SERHANT.
Agency Phone: (281) 768-8265
Shown By
Agent Name: Russell Cox
Agent Phone: Cell: (254) 717-6447
Agency Title: Kelly, Realtors
Agency Email: info@kellyrealtors.com
Agency Text: (254) 717-6447

Estimate Your Payment
Estimated Payment
$ 3,309.80 per month $1,889.51 Principal & Interest $1,172.67 Property Tax $247.63 Homeowner's InsuranceChange Payment Information




Privacy Policy / DMCA Notice / ADA Accessibility


This site is hosted, designed and copyright
© 1994 - 2026 by
Delta Media Group, Inc. -- Patent Pending --
Agent License Information: 0507004
22223 Roan Frst | MLS# 1992279
This single family home located at 22223 Roan Frst, San Antonio, TX 78259 is currently listed for sale with an asking price of $849,000. This property has 4 bedrooms and 3 full and 1 partial baths with 3678 sq. ft. Roan Frst is located in the EVANS RANCH subdivision within the North East ISD school district. Search EVANS RANCH real estate on www.254properties.com today.