



BEDS4
BATHS2 full
SQUARE FEET2,048
MLS#619628
STATUSActive
PROPERTY TYPEResidential - Mobile Home
SUBDIVISIONFARM
SCHOOLBastrop ISD
Property Description
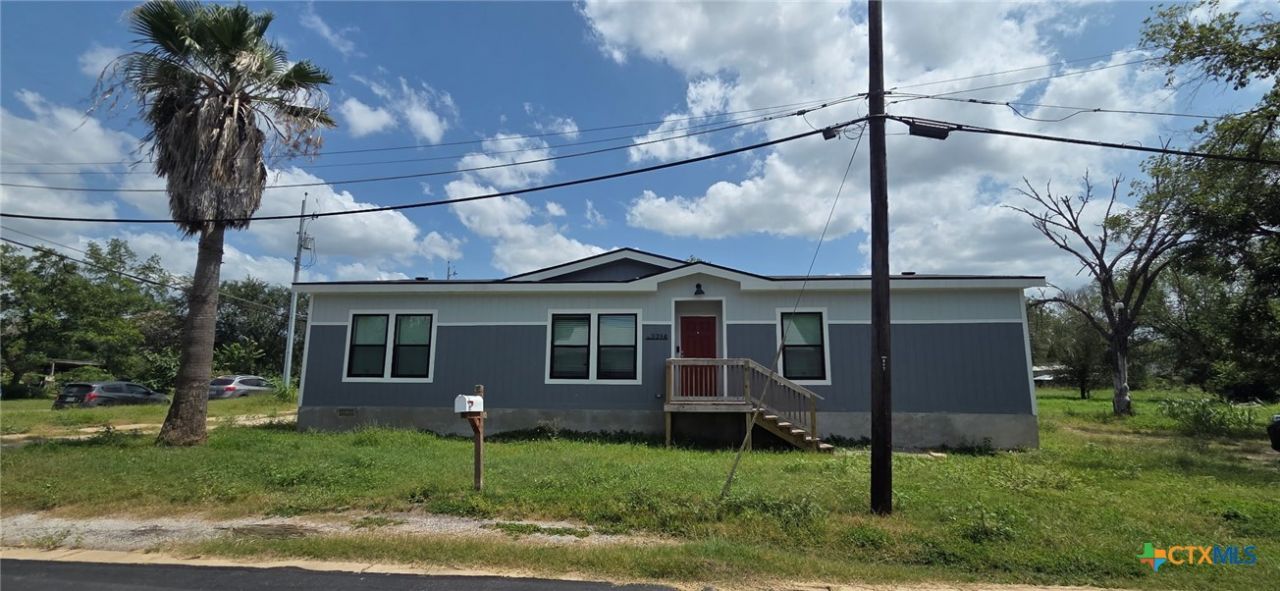
Built in 2024, 4-bedroom, 2-bath manufactured home on a spacious corner lot in Bastrop. This move-in ready home features an open-concept floor plan with a large kitchen island, abundant cabinet space, farmhouse sink, decorative wood beams, and stylish barn doors. The private primary suite offers dual vanities, large shower and built in cabinets. Conveniently located near downtown Bastrop, shopping, dining, and schools. Dont miss this exceptional opportunity!
Property Features
Property Type: Residential - Mobile Home
Cooling: Electric,1 Unit
Heating: Electric
Home Style: Modular/Prefab
Lot Size: 0.20 Acres
Roof Type: Composition, Shingle
Stories: 1.0
Year Built: 2024
Amenities
Ceiling Fan(s)
Chandelier
Double Vanity
Separate Shower
Walk-In Closet(s)
Breakfast Area
Eat-in Kitchen
Kitchen Island
Kitchen/Family Room Combo
Kitchen/Dining Combo
None
Feature Descriptions
Appliances: Dishwasher, Electric Cooktop, Electric Range, Electric Water Heater, Refrigerator, Water Heater, Some Electric Appliances, Cooktop
Body of Water: None
Community Features: None
Days on Site: 3
Fencing: None
Fireplace: None
Flooring: Vinyl
Laundry: Laundry in Utility Room, Laundry Room
Parcel#: 8740406
Security: Smoke Detector(s)
Utilities: Electricity Available
Water: Public
Local Schools
School District: Bastrop ISD
Listed By / Shown By
Listed By
Agency Name: Connect Realty
Agency Phone: (281) 292-3499
Shown By
Agent Name: Russell Cox
Agent Phone: Cell: (254) 717-6447
Agency Title: Kelly, Realtors
Agency Email: info@kellyrealtors.com
Agency Text: (254) 717-6447

Estimate Your Payment
Estimated Payment
$ 717.41 per month $634.29 Principal & Interest $0.00 Property Tax (data not provided by mls) $83.13 Homeowner's InsuranceChange Payment Information




Privacy Policy / DMCA Notice / ADA Accessibility


This site is hosted, designed and copyright
© 1994 - 2026 by
Delta Media Group, Inc. -- Patent Pending --
Agent License Information: 0507004
2214 Pecan Street | MLS# 619628
This single family home located at 2214 Pecan Street , Bastrop, TX 78602 is currently listed for sale with an asking price of $285,000. This property was built in 2024 and has 4 bedrooms and 2 full baths with 2048 sq. ft. Pecan Street is located in the FARM subdivision within the Bastrop ISD school district. Search FARM real estate on www.254properties.com today.