



BEDS3
BATHS2 full
SQUARE FEET1,952
MLS#21354868
STATUSActive
PROPERTY TYPEResidential - Single Family
SUBDIVISIONForest View Ph Three Sub
SCHOOLMineola ISD
Property Description
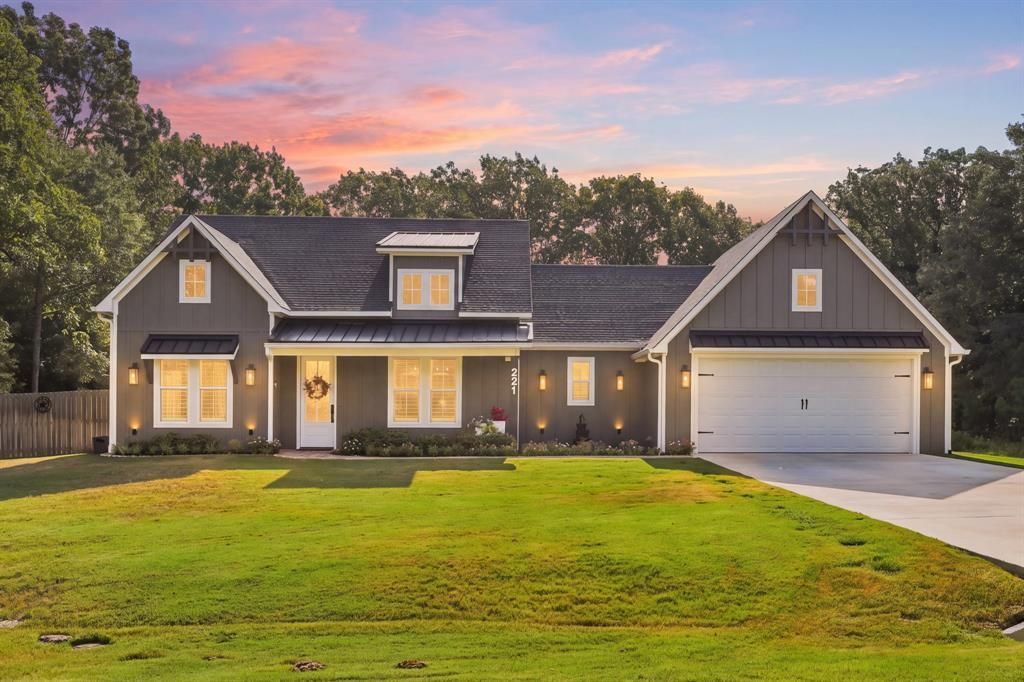
This meticulously designed modern farmhouse leaves absolutely no detail untouched, offering an unparalleled blend of functionality and timeless charm. A welcoming entrance invites you inside, opening to a bright and airy open floor plan grounded by durable, stunning wood-tiled floors. The heart of the living space features a striking stone fireplace and is framed by large picture windows that frame breathtaking front and back views, flooding the home with natural light. The thoughtful split-bedroom layout ensures a quiet retreat for family and guests alike. For the serious cook, the chef’s kitchen is a absolute masterpiece. It boasts premium KitchenAid appliances—including the refrigerator, which stays with the home—complemented by gleaming quartz countertops and a gorgeous accent backsplash. Custom cabinetry extends all the way to the ceiling, beautifully lit from top to bottom to showcase the craftsmanship. A massive pull-up island serves as the ultimate gathering spot, while the walk-in pantry provides exceptional storage complete with rich butcher-block countertops. The private primary suite has a spa-like ensuite bathroom features separate vanities, a massive standalone soaking tub, and a beautifully tiled separate shower. Storage is effortless in the oversized walk-in closet, which offers the ultimate everyday convenience: a direct, seamless entrance straight into the laundry room. The garage has been fully finished out, featuring a pristine, easy-to-clean epoxied floor. Stepping outside reveals an entertainment paradise. Elegant brick walkways and patios wind through the beautifully landscaped grounds (with sprinkler system), leading to a concrete path that takes you to a fully powered storage shed. Host unforgettable gatherings under the custom outdoor gazebo or around the cozy fire pit area—both fully lighted to keep the ambiance alive long after the sun goes down. The property also includes a portable backup generator for unexpected emergency outages.
Property Features
Property Type: Residential - Single Family
Cooling: Ceiling Fan(s), Central Air, Electric, Zoned
Fireplaces: 1
Garage: 2 car attached
Heating: Central, Electric, Fireplace(s)
Home Style: Modern Farmhouse, Traditional
Lot Size: 0.53 Acres
Roof Type: Composition
Year Built: 2024
Amenities
Built-in Features
Cable TV Available
Chandelier
Decorative Lighting
Double Vanity
Eat-in Kitchen
Flat Screen Wiring
High Speed Internet Available
Kitchen Island
Open Floorplan
Pantry
Vaulted Ceiling(s)
Wainscoting
Walk-In Closet(s)
Feature Descriptions
Accessibility: Accessible Bath - Full, Accessible Bedroom, Accessible Doors, Accessible Entrance, Accessible Hallway(s)
Appliances: Built-in Refrigerator, Dishwasher, Electric Oven, Electric Water Heater, Gas Cooktop, Microwave, Double Oven, Plumbed For Gas in Kitchen, Refrigerator, Vented Exhaust Fan
Days on Site: 27
Exclusions: Curtains, rods stay.
Exterior: Fiber Cement
Fencing: Back Yard, Perimeter, Wood
Fireplace: Decorative, Gas, Gas Logs, Living Room, Raised Hearth, Stone, Ventless
Flooring: Ceramic Tile
Green Features: 12 inch+ Attic Insulation, Appliances, HVAC, Insulation
Laundry: Electric Dryer Hookup, Utility Room, Full Size W/D Area, Dryer Hookup, Washer Hookup
Lot: Acreage, Adjacent to Greenbelt, Few Trees, Landscaped, Level, Lrg. Backyard Grass, Sprinkler System, Subdivision
Other Equipment: Generator, Irrigation Equipment
Parcel#: R138727
Parking: Concrete, Direct Access, Driveway, Epoxy Flooring, Garage, Garage Door Opener, Garage Double Door, Garage Faces Front, Garage Single Door, Inside Entrance, Kitchen Level, Lighted, Side By Side
Parking Notes: Concrete, Direct Access, Driveway, Epoxy Flooring, Gar
Patio/Porch: Covered
Utilities: Aerobic Septic, Asphalt, Cable Available, Co-op Electric, Co-op Water
Window: Shutters
Local Schools
Elementary School: Mineola
School District: Mineola ISD
Listed By / Shown By
Listed By
Agency Name: Sold by Wold Realty & Associates
Agency Contact: 469-595-1752
Agent Name: Debbie Wold

Shown By
Agent Name: Russell Cox
Agent Phone: Cell: (254) 717-6447
Agency Title: Kelly, Realtors

Estimate Your Payment
Estimated Payment
$ 1,246.03 per month $1,101.66 Principal & Interest $0.00 Property Tax (data not provided by mls) $144.38 Homeowner's InsuranceChange Payment Information




 The data relating to real estate for sale on this web site comes in part from the IDX of the Multiple Listing Service of NTREIS. The data on this site may not be reproduced or redistributed and is only for those individuals viewing this web site. Real estate listings held by brokerage firms other than the brokers/agents with their own information using this site are marked with the NTREIS thumbnail logo and detailed information about them includes the name of the listing broker(s).
Privacy Policy / DMCA Notice / ADA Accessibility


This site is hosted, designed and copyright
© 1994 - 2026 by
Delta Media Group, Inc. -- Patent Pending --
Agent License Information: 0507004
221 Private Road 6235, Unit 2320 | MLS# 21354868
This single family home located at 221 Private Road 6235, Unit 2320, Mineola, TX 75773 is currently listed for sale with an asking price of $495,000. This property was built in 2024 and has 3 bedrooms and 2 full baths with 1952 sq. ft. Private Road 6235, Unit 2320 is located in the Forest View Ph Three Sub subdivision within the Mineola ISD school district. Search Forest View Ph Three Sub real estate on www.254properties.com today.