



BEDS4
BATHS4 full 2 partial
SQUARE FEET3,249
MLS#21367108
STATUSActive
PROPERTY TYPEResidential - Single Family
SUBDIVISIONSaddle Star Estates
SCHOOLRockwall ISD
Property Description
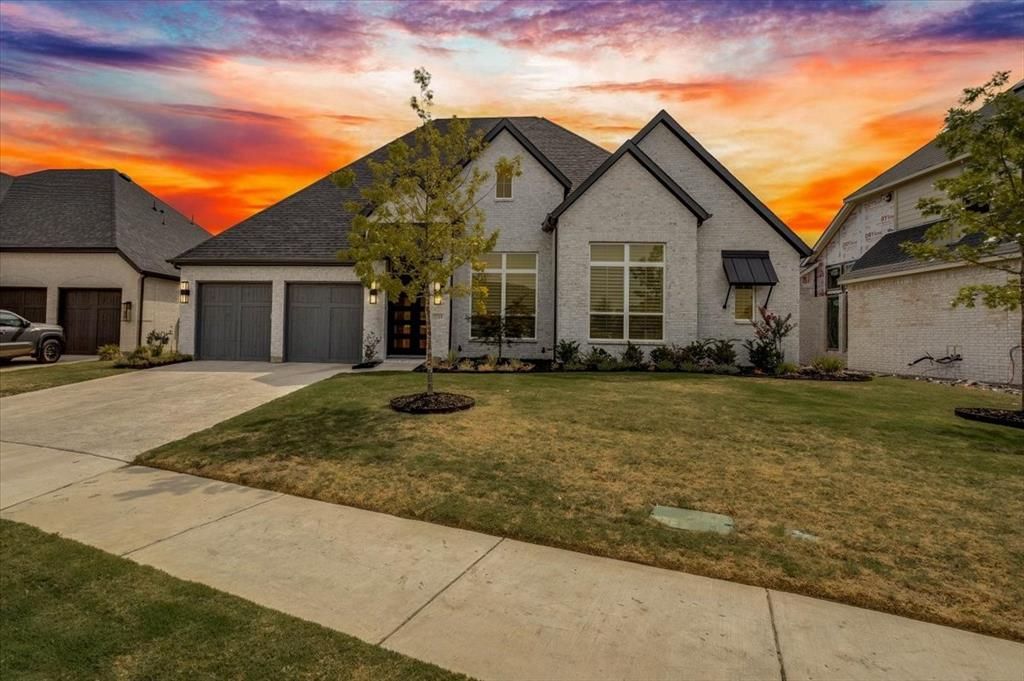
Welcome to this barely lived-in, highly customized one-story 4 bedroom Highland Home that shows like a model! Just 1½ years old, this exceptional property offers the benefits of new construction—including modern design, energy efficiency, and remaining builder warranties—without the wait, stress, or expense of completing costly upgrades. No detail was overlooked, and the current owners spared no expense in selecting high-end finishes and designer touches throughout. The gourmet chef's kitchen features upgraded quartz countertops, premium cabinetry, and stainless steel appliances. The open-concept living area is designed for both everyday living and entertaining, with soaring ceilings, abundant natural light, and a stunning floor-to-ceiling tiled fireplace serving as the focal point. Double sliding glass doors seamlessly connect the indoor and outdoor living spaces, opening to an oversized covered patio with a convenient pool bath already in place. The spa-inspired primary suite offers a luxurious retreat with a walk-in double shower, dual vanities, and an oversized custom walk-in closet designed by California Closets. Each secondary bedroom features its own ensuite bathroom, and two additional powder baths provide added convenience for guests. A private home office and media room with added insulation complete this thoughtfully designed floor plan. Situated on an oversized lot backing to a beautiful tree line, this home offers exceptional privacy with no direct rear neighbors. Oh, and a 3 car garage with built in storage. This one has everything! Why wait to build when every upgrade and designer detail has already been carefully selected and completed for you?
Property Features
Property Type: Residential - Single Family
Cooling: Central Air, Electric, ENERGY STAR Qualified Equipme
Fireplaces: 1
Garage: 3 car attached
Heating: Electric, Fireplace(s)
Home Style: Modern Farmhouse
Lot Size: 0.27 Acres
Roof Type: Composition
Year Built: 2024
Amenities
Cathedral Ceiling(s)
Decorative Lighting
Double Vanity
Flat Screen Wiring
High Speed Internet Available
Kitchen Island
Open Floorplan
Pantry
Vaulted Ceiling(s)
Walk-In Closet(s)
Awning(s)
Covered Patio/Porch
Feature Descriptions
Appliances: Dishwasher, Disposal, Electric Oven, Gas Cooktop, Microwave, Tankless Water Heater, Vented Exhaust Fan
Community Features: Community Pool
Days on Site: 7
Exterior: Brick
Fencing: Wood
Fireplace: Electric, Family Room, Sealed Combustion
Flooring: Luxury Vinyl Plank, Tile
HOA Fee: 1300/ Annually
Laundry: Utility Room, Full Size W/D Area
Lot: Adjacent to Greenbelt, Few Trees, Interior Lot, Landscaped, Level, Lrg. Backyard Grass, Sprinkler System
Parcel#: 000000331588
Parking: Epoxy Flooring, Garage Door Opener, Garage Faces Front, Tandem
Parking Notes: Epoxy Flooring, Garage Door Opener, Garage Faces Fro
Patio/Porch: Other
Swimming Pool: Yes
Utilities: All Weather Road, City Sewer, City Water, Concrete, Curbs, Electricity Connected, Individual Gas Meter, Individual Water Meter, Underground Utilities
Window: Shutters
Local Schools
Elementary School: Celia Hays
School District: Rockwall ISD
Listed By / Shown By
Listed By
Agency Name: Nu Home Source Realty, LLC
Agency Contact: 817-509-1400
Agent Name: Amelia Chappel

Shown By
Agent Name: Russell Cox
Agent Phone: Cell: (254) 717-6447
Agency Title: Kelly, Realtors

Estimate Your Payment
Estimated Payment
$ 2,388.85 per month $2,112.06 Principal & Interest $0.00 Property Tax (data not provided by mls) $276.79 Homeowner's InsuranceChange Payment Information




 The data relating to real estate for sale on this web site comes in part from the IDX of the Multiple Listing Service of NTREIS. The data on this site may not be reproduced or redistributed and is only for those individuals viewing this web site. Real estate listings held by brokerage firms other than the brokers/agents with their own information using this site are marked with the NTREIS thumbnail logo and detailed information about them includes the name of the listing broker(s).
Privacy Policy / DMCA Notice / ADA Accessibility


This site is hosted, designed and copyright
© 1994 - 2026 by
Delta Media Group, Inc. -- Patent Pending --
Agent License Information: 0507004
2208 Sarah Drive | MLS# 21367108
This single family home located at 2208 Sarah Drive, Rockwall, TX 75087 is currently listed for sale with an asking price of $949,000. This property was built in 2024 and has 4 bedrooms and 4 full and 2 partial baths with 3249 sq. ft. Sarah Drive is located in the Saddle Star Estates subdivision within the Rockwall ISD school district. Search Saddle Star Estates real estate on www.254properties.com today.