



BEDS4
BATHS2 full
SQUARE FEET2,310
MLS#21332946
STATUSActive
PROPERTY TYPEResidential - Single Family
SUBDIVISIONEdgewood Add
SCHOOLMansfield ISD
Property Description
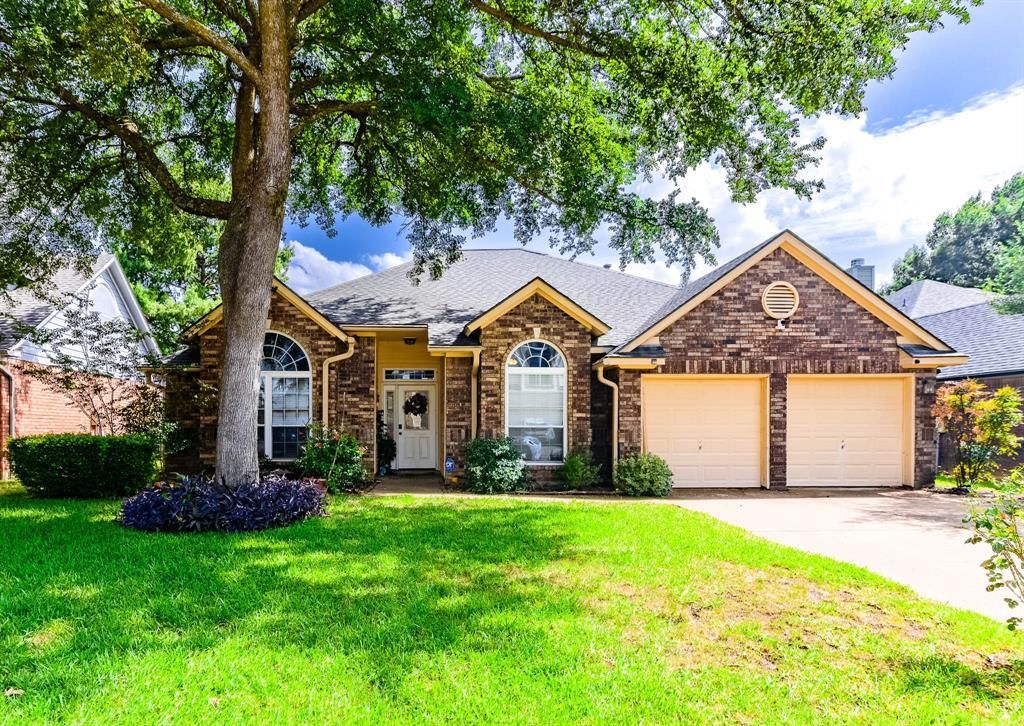
Welcome home to this spacious 4 bedroom 2 bath home located in the highly desirable and established Edgewood subdivision within Mansfield ISD-complete with no HOA! Designed with a functional split bedroom floor plan this home features an oversized primary suite with an updated ensuite bathroom. A generously sized secondary primary bedroom offers the flexibility to serve as a second primary suite making it ideal for multi-generational living or extended guests. Both bathrooms have been updated! The kitchen is equipped with a Frigidaire wall oven, built-in microwave and gas cooktop. Outside enjoy easy access to the neighborhood's scenic winding trail system- perfect for walking, jogging or biking. Assumable VA loan with amazing interest rate under 3%! Contact John with Veterans United to get more info (573) 876-2600 Come and check this beautiful home out!
Property Features
Property Type: Residential - Single Family
Fireplaces: 1
Garage: 2 car attached
Lot Size: 0.17 Acres
Roof Type: Shingle
Year Built: 1987
Amenities
Chandelier
Eat-in Kitchen
Open Floorplan
Pantry
Walk-In Closet(s)
Wet Bar
Second Primary Bedroom
Feature Descriptions
Appliances: Dishwasher, Disposal, Gas Cooktop, Microwave
Days on Site: 48
Exclusions: Vivint security system
Exterior: Brick, Siding
Fireplace: Brick, Gas Starter, Living Room, Wood Burning
Flooring: Laminate
Laundry: Dryer Hookup, Washer Hookup
Parcel#: 06224997
Parking: Concrete, Driveway, Garage Double Door, Garage Faces Front
Parking Notes: Concrete, Driveway, Garage Double Door, Garage Faces
Utilities: City Sewer, City Water
Room Sizes
Bedroom-Primary: 18.00 x 15.00 Level - 1
Bedroom: 18.00 x 10.00 Level - 1
Local Schools
Elementary School: Carol Holt
School District: Mansfield ISD
Listed By / Shown By
Listed By
Agency Name: Dynamic Real Estate Group
Agency Contact: 817-223-9452
Agent Name: Lizeth Roberts

Shown By
Agent Name: Russell Cox
Agent Phone: Cell: (254) 717-6447
Agency Title: Kelly, Realtors

Estimate Your Payment
Estimated Payment
$ 928.86 per month $821.23 Principal & Interest $0.00 Property Tax (data not provided by mls) $107.63 Homeowner's InsuranceChange Payment Information




 The data relating to real estate for sale on this web site comes in part from the IDX of the Multiple Listing Service of NTREIS. The data on this site may not be reproduced or redistributed and is only for those individuals viewing this web site. Real estate listings held by brokerage firms other than the brokers/agents with their own information using this site are marked with the NTREIS thumbnail logo and detailed information about them includes the name of the listing broker(s).
Privacy Policy / DMCA Notice / ADA Accessibility


This site is hosted, designed and copyright
© 1994 - 2026 by
Delta Media Group, Inc. -- Patent Pending --
Agent License Information: 0507004
2206 S Branch Drive | MLS# 21332946
This single family home located at 2206 S Branch Drive, Arlington, TX 76001 is currently listed for sale with an asking price of $369,000. This property was built in 1987 and has 4 bedrooms and 2 full baths with 2310 sq. ft. S Branch Drive is located in the Edgewood Add subdivision within the Mansfield ISD school district. Search Edgewood Add real estate on www.254properties.com today.