



BEDS3
BATHS3 full
SQUARE FEET3,000
MLS#1908915
STATUSActive
PROPERTY TYPEResidential - Single Family
SUBDIVISIONHidden Oaks Estate
SCHOOLJudson
Property Description
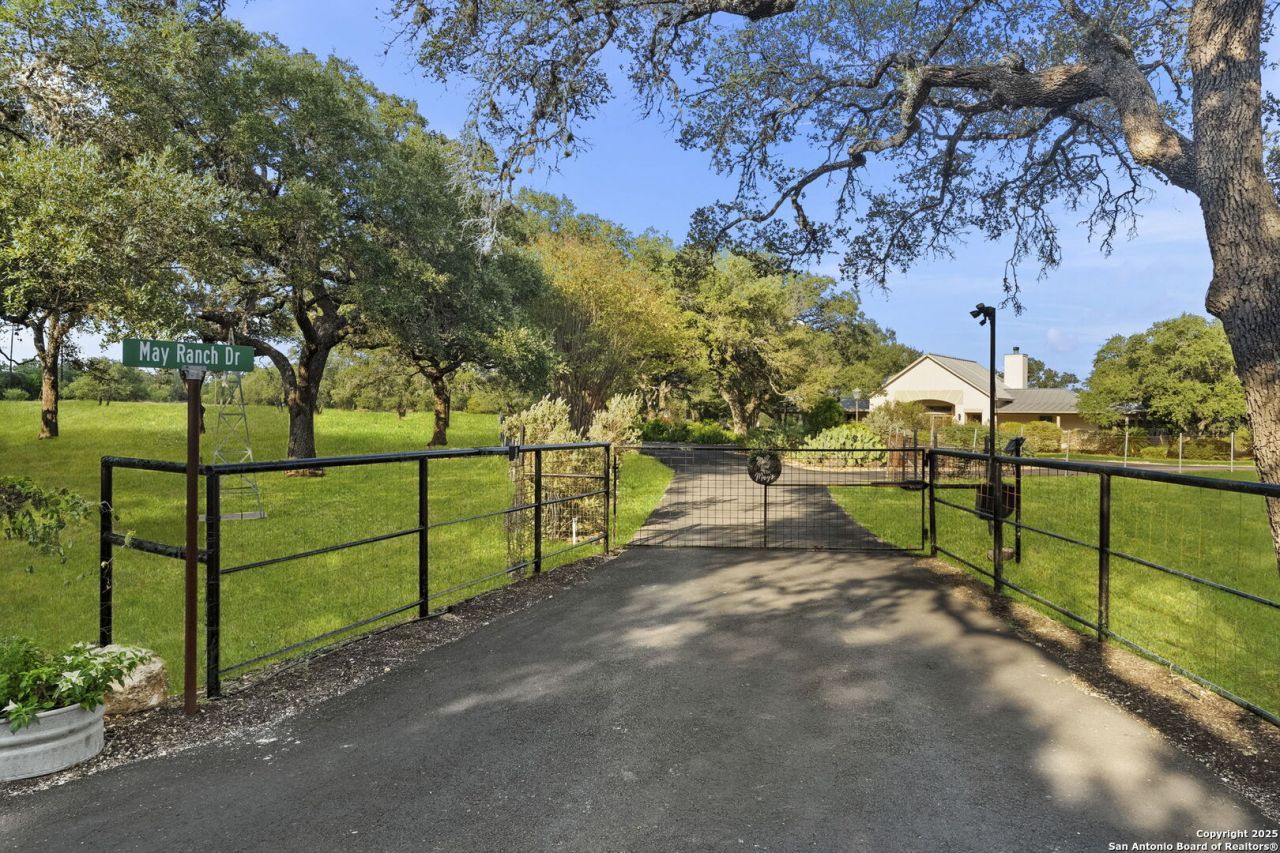
Some properties ask you to compromise. This one does not. Eleven private, gated acres inside Hidden Oaks Estates. Ten minutes from the JW Marriott. Twenty minutes to San Antonio International Airport. And a world apart from everything else available at this price point in South Texas. The fully remodeled single story residence delivers approximately 3,000 square feet of intentional living space anchored by soaring ceilings, hand troweled walls, rich hardwood floors, and two wood burning fireplaces. The professional kitchen is built around a Wolf gas range with pot filler, an apron front farmhouse sink, custom illuminated cabinetry, and a generous quartz island that works equally well for a quiet Tuesday morning or a full scale dinner party. The primary suite is a genuine retreat. A spa caliber bathroom features a freestanding soaking tub, walk in shower, and dual vanities framed in natural light that shifts beautifully throughout the day. The guest suite functions as a fully independent space within the home. A separate entrance, a wood burning fireplace, a sitting area, and a complete private bath make this space equally suited to multigenerational living, long term guests, a private home office, or a dedicated creative studio. It expands the functional profile of the entire estate rather than simply adding a bedroom count. Outside, a wraparound patio captures sweeping Hill Country views across the full expanse of the property. An enclosed rock walled courtyard creates a mission style sanctuary within the estate, anchored by mature landscaping and water features that provide complete privacy and a sense of arrival that feels like a destination of its own. The land earns every one of its almost eleven acres. A barn with a climate controlled room and drive through equipment storage. A skeet shooting range. A separately gated livestock pasture. A private well and rain catchment system that support genuine long term self sufficiency that most Hill Country estates at this price point simply do not offer. A paved circular driveway with gated entry handles arrival and departure for multiple vehicles without compromise. For the buyer who understands that land like this, with established oak canopy, usable acreage, functional improvements, true privacy, and this proximity to San Antonio, is not being created anymore, the value here is self evident.
Property Features
Property Type: Residential - Single Family
Cooling: One Central
Fenced: Yes
Fireplaces: 2
Fuel Type: Electric
Heating: Central
Home Style: One Story, Traditional
Lot Size: 11.00 Acres
Roof Type: Metal
Stories: 1.0
Taxes: $12,829
Year Built: 1995
Feature Descriptions
Builder Name: Unknown
Days on Site: 302
Exterior: Stucco
Exterior: Covered Patio, Bar-B-Que Pit/Grill, Sprinkler System, Storage Building/Shed, Has Gutters, Special Yard Lighting, Mature Trees, Additional Dwelling, Wire Fence, Workshop, Ranch Fence
Fireplace: Two, Living Room
Flooring: Ceramic Tile, Wood
Foundation: Slab
Hoa Fee: 800/Annually
HOA Mandatory: Yes
HOA Name: HIDDEN OAKS POA
Improvements: Street Paved, Private Road
Inclusions: Ceiling Fans, Washer Connection, Dryer Connection, Cook Top, Microwave Oven, Stove/Range, Gas Cooking, Refrigerator, Disposal, Dishwasher, Ice Maker Connection, Wet Bar, Solid Counter Tops, Custom Cabinets
Interior: One Living Area, Liv/Din Combo, Eat-In Kitchen, Island Kitchen, Walk-In Pantry, Shop, Utility Room Inside,1st Floor Lvl/No Steps, High Ceilings, Open Floor Plan, Cable TV Available, High Speed Internet, Laundry Main Level, Laundry Room, Walk in Closets
Lot: County VIew, Horses Allowed,5 - 14 Acres, Hunting Permitted, Partially Wooded, Mature Trees (ext feat), Level
Multiple HOA: No
Neighborhood Amenities: Controlled Access
Parking: None/Not Applicable
Pool/Spa: None
Tax By Multiple Counties: No
Type: Single Family Detached
Water/Sewer: Private Well
Windows: Some Remain
Wooded: Yes
Room Sizes
Bedroom 2: 20 X 23
Bedroom 3: 14 X 13
Kitchen: 20 X 15
Dining Room: 20 X 14
Living Room: 18 X 24
Utility Room: 14 X 10
E X try: 5 X 8
Bathroom 2: 10 X 13
Bathroom 3: 5 X 8
Pantry: 5 X 11
Local Schools
High School: Call District
Middle School: Call District
Elementary School: Call District
School District: Judson
Listed By / Shown By
Listed By
Agency Name: Keller Williams Heritage
Agency Phone: (210) 493-3030
Shown By
Agent Name: Russell Cox
Agent Phone: Cell: (254) 717-6447
Agency Title: Kelly, Realtors
Agency Email: info@kellyrealtors.com
Agency Text: (254) 717-6447

Estimate Your Payment
Estimated Payment
$ 4,467.91 per month $3,005.01 Principal & Interest $1,069.08 Property Tax $393.81 Homeowner's InsuranceChange Payment Information




Privacy Policy / DMCA Notice / ADA Accessibility


This site is hosted, designed and copyright
© 1994 - 2026 by
Delta Media Group, Inc. -- Patent Pending --
Agent License Information: 0507004
22050 Hanging Oak | MLS# 1908915
This single family home located at 22050 Hanging Oak, San Antonio, TX 78266 is currently listed for sale with an asking price of $1,350,222. This property was built in 1995 and has 3 bedrooms and 3 full baths with 3000 sq. ft. Hanging Oak is located in the Hidden Oaks Estate subdivision within the Judson school district. Search Hidden Oaks Estate real estate on www.254properties.com today.