


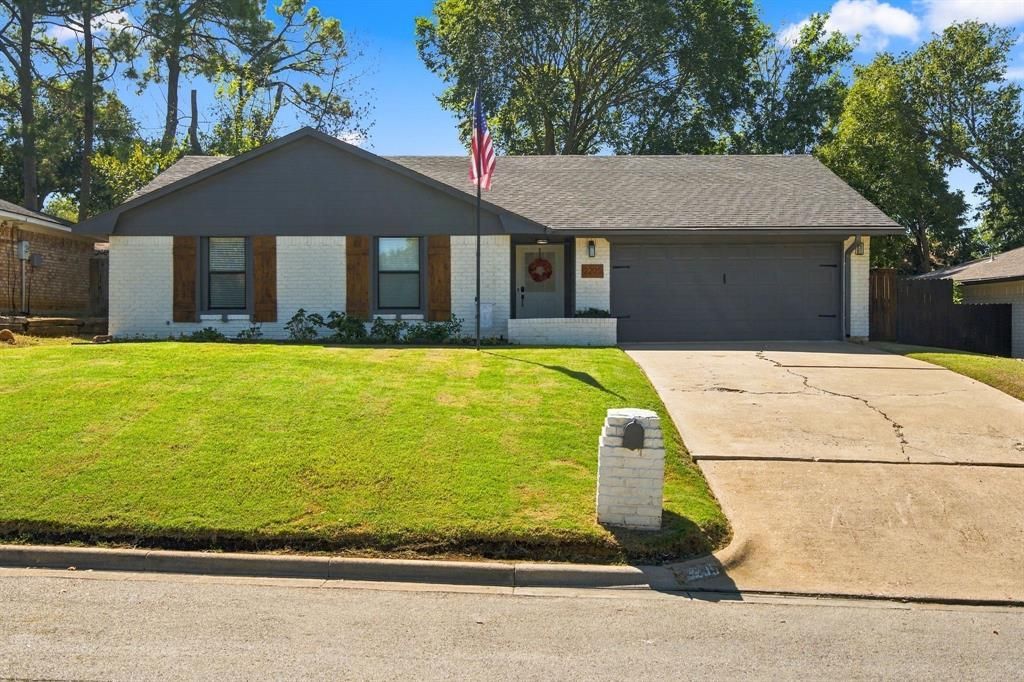

BEDS3
BATHS2 full
SQUARE FEET1,454
MLS#21407518
STATUSActive
PROPERTY TYPEResidential - Single Family
SUBDIVISIONLa Paloma Estates Add
SCHOOLGrapevine-Colleyville ISD
Property Description
Beautifully renovated 3-bed, 2-bath one-story home, move-in ready with a bright, open-concept layout and vaulted living room ceiling. The kitchen features quartz countertops and backsplash, premium appliances, reverse osmosis water system, and walk-in pantry. Primary suite offers a walk-in closet and updated ensuite bath. Third bedroom includes a built-in Murphy bed for flexible office or guest use. Enjoy a fully fenced backyard with patio, garden area, and storage shed. Steps from Dove Park with easy access to Horseshoe Trails and Lake Grapevine. Minutes from Historic Downtown Grapevine, Southlake Town Square, and DFW Airport. Zoned to Grapevine-Colleyville ISD.
Property Features
Property Type: Residential - Single Family
Cooling: Ceiling Fan(s), Electric
Fireplaces: 1
Garage: 2 car attached
Heating: Electric, Fireplace(s)
Home Style: Ranch
Lot Size: 0.18 Acres
Roof Type: Composition
Year Built: 1978
Amenities
Cathedral Ceiling(s)
Decorative Lighting
Double Vanity
Eat-in Kitchen
Flat Screen Wiring
Open Floorplan
Pantry
Walk-In Closet(s)
Lighting
Private Yard
Feature Descriptions
Appliances: Dishwasher, Disposal, Dryer, Electric Cooktop, Electric Oven, Electric Range, Microwave, Refrigerator, Washer, Water Filter, Water Purifier
Community Features: Lake, Park, Playground, Tennis Court(s)
Days on Site: 14
Exterior: Brick, Wood
Fencing: Back Yard, Wood
Fireplace: Living Room
Flooring: Luxury Vinyl Plank, Tile
Laundry: Electric Dryer Hookup, Utility Room, Full Size W/D Area, Washer Hookup
Lot: Few Trees, Landscaped, Sprinkler System
Other Equipment: Irrigation Equipment
Parcel#: 01586289
Parking: Concrete, Driveway, Garage Door Opener, Garage Double Door, Garage Faces Front
Parking Notes: Concrete, Driveway, Garage Door Opener, Garage Double
Patio/Porch: Patio
Utilities: Asphalt, City Sewer, Sewer Available
Window: Bay Window(s)
Local Schools
Elementary School: Grapevine
School District: Grapevine-Colleyville ISD
Listed By / Shown By
Listed By
Agency Name: Creekview Realty
Agency Contact: 214-696-4663
Agent Name: John Prell

Shown By
Agent Name: Russell Cox
Agent Phone: Cell: (254) 717-6447
Agency Title: Kelly, Realtors

Estimate Your Payment
Estimated Payment
$ 1,230.93 per month $1,088.30 Principal & Interest $0.00 Property Tax (data not provided by mls) $142.63 Homeowner's InsuranceChange Payment Information




 The data relating to real estate for sale on this web site comes in part from the IDX of the Multiple Listing Service of NTREIS. The data on this site may not be reproduced or redistributed and is only for those individuals viewing this web site. Real estate listings held by brokerage firms other than the brokers/agents with their own information using this site are marked with the NTREIS thumbnail logo and detailed information about them includes the name of the listing broker(s).
Privacy Policy / DMCA Notice / ADA Accessibility


This site is hosted, designed and copyright
© 1994 - 2026 by
Delta Media Group, Inc. -- Patent Pending --
Agent License Information: 0507004
2205 Sierra Drive | MLS# 21407518
This single family home located at 2205 Sierra Drive, Grapevine, TX 76051 is currently listed for sale with an asking price of $489,000. This property was built in 1978 and has 3 bedrooms and 2 full baths with 1454 sq. ft. Sierra Drive is located in the La Paloma Estates Add subdivision within the Grapevine-Colleyville ISD school district. Search La Paloma Estates Add real estate on www.254properties.com today.