



BEDS3
BATHS3 full 1 partial
SQUARE FEET2,440
MLS#21394998
STATUSActive
PROPERTY TYPEResidential - Townhouse
SUBDIVISIONRiverset
SCHOOLDallas ISD
Property Description
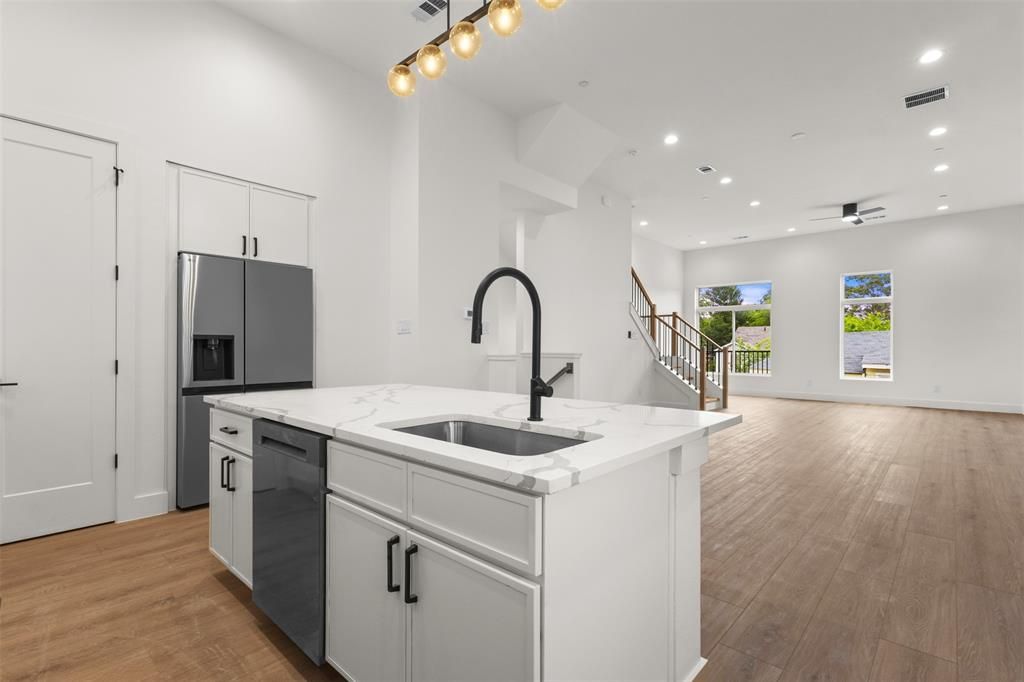
Experience elevated living in this stunning new construction townhome perfectly positioned between the Medical District and Uptown—one of Dallas' most desirable and convenient locations.Behind a secure gated entrance, this thoughtfully designed home offers spacious bedrooms, a versatile flex space ideal for a home office or workout room, and high-end finishes throughout. The showstopping wraparound rooftop deck is the perfect place to unwind, featuring breathtaking downtown skyline and sunset views for entertaining or relaxing above the city.Enjoy modern luxury with an open-concept layout, abundant natural light, and quick access to Uptown dining, nightlife, Love Field Airport, the Design District, and major medical centers. This is Dallas living at its finest.
Property Features
Property Type: Residential - Townhouse
Cooling: Central Air
Garage: 2 car attached
Heating: Central
Home Style: Contemporary/Modern
Lot Size: 0.18 Acres
Roof Type: Metal, Other
Year Built: 2025
Amenities
Cable TV Available
Decorative Lighting
High Speed Internet Available
Kitchen Island
Multiple Staircases
Open Floorplan
Tile Counters
Walk-In Closet(s)
Feature Descriptions
Appliances: Built-in Gas Range, Dishwasher, Disposal, Gas Water Heater, Microwave, Plumbed For Gas in Kitchen, Tankless Water Heater, Vented Exhaust Fan
Days on Site: 25
Flooring: Luxury Vinyl Plank, Tile
HOA Fee: 250/ Monthly
Lot: Corner Lot, Landscaped
Parcel#: 00000209278000000
Parking: Garage, Garage Door Opener
Parking Notes: Garage, Garage Door Opener
Utilities: City Sewer, City Water
Room Sizes
Living Room: 20.00 x 16.00 Level - 2
Dining Room: 12.00 x 16.00 Level - 2
Office: 13.00 x 6.00 Level - 3
Bedroom-Primary: 16.00 x 13.00 Level - 3
Bedroom: 11.00 x 12.00 Level - 1
Local Schools
Elementary School: Esperanza Medrano
School District: Dallas ISD
Listed By / Shown By
Listed By
Agency Name: CLAY STAPP + CO
Agency Contact: 214-855-0777
Agent Name: Andrea Pittman

Shown By
Agent Name: Russell Cox
Agent Phone: Cell: (254) 717-6447
Agency Title: Kelly, Realtors

Estimate Your Payment
Estimated Payment
$ 1,734.37 per month $1,533.42 Principal & Interest $0.00 Property Tax (data not provided by mls) $200.96 Homeowner's InsuranceChange Payment Information




 The data relating to real estate for sale on this web site comes in part from the IDX of the Multiple Listing Service of NTREIS. The data on this site may not be reproduced or redistributed and is only for those individuals viewing this web site. Real estate listings held by brokerage firms other than the brokers/agents with their own information using this site are marked with the NTREIS thumbnail logo and detailed information about them includes the name of the listing broker(s).
Privacy Policy / DMCA Notice / ADA Accessibility


This site is hosted, designed and copyright
© 1994 - 2026 by
Delta Media Group, Inc. -- Patent Pending --
Agent License Information: 0507004
2203 Hondo Avenue, Unit 305 | MLS# 21394998
This townhouse located at 2203 Hondo Avenue, Unit 305, Dallas, TX 75219 is currently listed for sale with an asking price of $689,000. This property was built in 2025 and has 3 bedrooms and 3 full and 1 partial baths with 2440 sq. ft. Hondo Avenue, Unit 305 is located in the Riverset subdivision within the Dallas ISD school district. Search Riverset real estate on www.254properties.com today.