



BEDS3
BATHS2 full
SQUARE FEET2,599
MLS#1993684
STATUSPending
PROPERTY TYPEResidential - Single Family
SUBDIVISIONGEORG RANCH
SCHOOLComal
Property Description
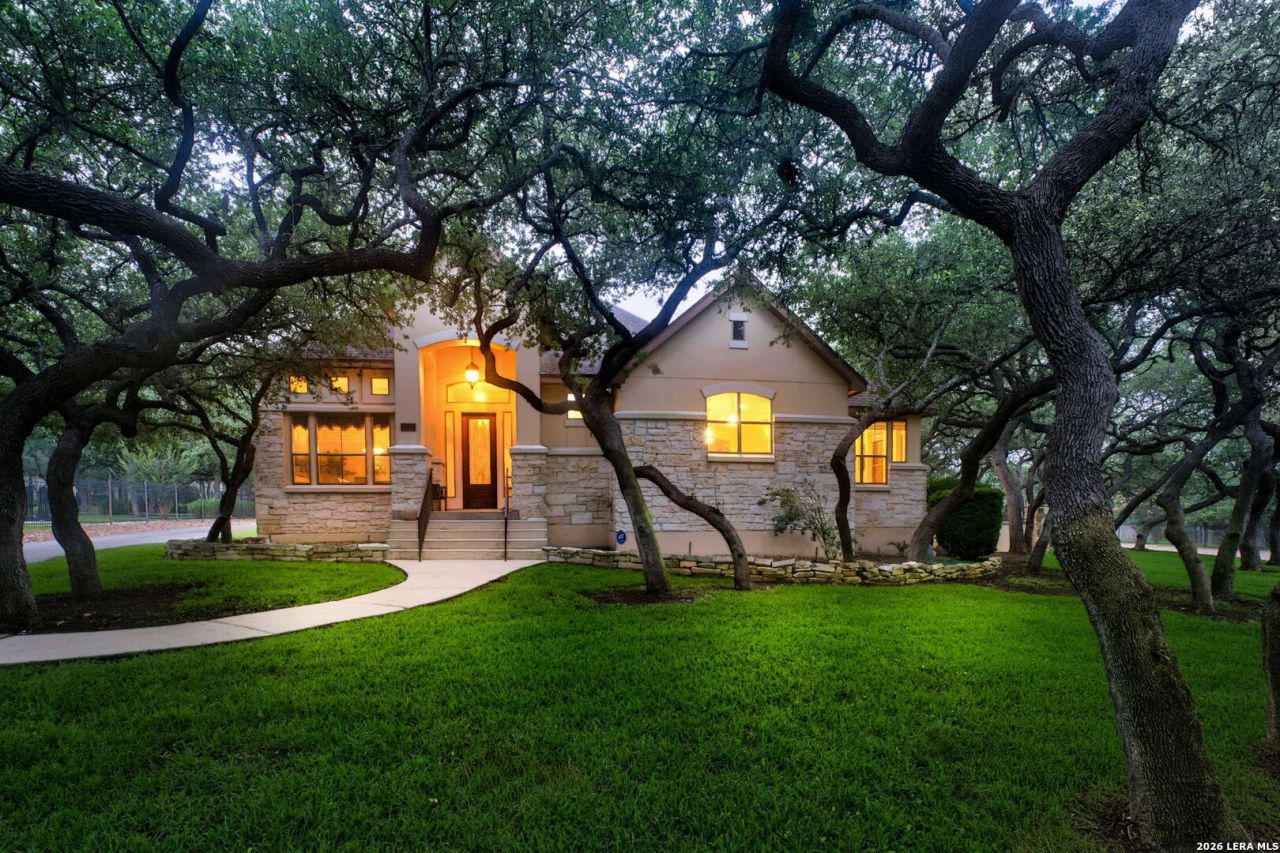
Tucked away in the desirable community of Georg Ranch, this charming Garden Ridge home offers the perfect blend of space, comfort, and privacy on a beautifully sized lot. Inside, 12-foot ceilings create an open, airy feel, while natural light fills the inviting living spaces. Featuring 3 bedrooms, 2 baths, a designated office, and a bonus room above the garage, this thoughtfully designed home provides flexibility for todays lifestyle. You will find 2 dining rooms within the open layout and a large pantry you wont see in most homes. Enjoy the peace and beauty of Garden Ridge with the convenience of nearby shopping, dining, and easy access to San Antonio, all within a highly sought-after community setting.
Property Features
Property Type: Residential - Single Family
Cooling: One Central
Fuel Type: Electric
Heating: Central
Home Style: One Story
Lot Size: 0.81 Acres
Roof Type: Composition
Stories: 1.0
Taxes: $2,900
Year Built: 2005
Feature Descriptions
Builder Name: Unknown
Currenty Leased: No
Days on Site: 27
Exterior: 4 Sides Masonry, Stucco
Exterior: Covered Patio, Sprinkler System, Mature Trees
Flooring: Carpeting, Ceramic Tile, Wood
Foundation: Slab
Hoa Fee: 700/Annually
HOA Mandatory: Yes
HOA Name: GEORG RANCH PROPERTY OWNERS ASSOCIATION
Inclusions: Ceiling Fans, Chandelier, Central Vacuum, Washer Connection, Dryer Connection, Washer, Dryer, Cook Top, Microwave Oven, Refrigerator, Disposal, Dishwasher, Water Softener (owned), Security System (Owned), Gas Water Heater, Garage Door Opener, Plumb for Water Softener
Interior: One Living Area, Separate Dining Room, Two Eating Areas, Walk-In Pantry, Study/Library, Utility Room Inside,1st Floor Lvl/No Steps, High Ceilings, Open Floor Plan, All Bedrooms Downstairs, Laundry Main Level, Laundry Room, Walk in Closets
Lot: Corner,1/2-1 Acre, Mature Trees (ext feat)
Multiple HOA: No
Neighborhood Amenities: Controlled Access, Park/Playground, Basketball Court
Parking: Three Car Garage, Attached, Rear Entry
Pool/Spa: None
Security: yes
Tax By Multiple Counties: No
Type: Single Family Detached
Water/Sewer: Septic
Windows: Some Remain
Room Sizes
Bedroom 2: 12 X 12
Bedroom 3: 12 X 11
Kitchen: 19 X 14
Breakfast Room: 13 X 11
Dining Room: 14 X 13
Living Room: 18 X 18
Utility Room: 11 X 9
Study/Office: 11 X 10
E X try: 15 X 8
Local Schools
High School: Davenport
Middle School: Danville Middle School
Elementary School: Garden Ridge
School District: Comal
Listed By / Shown By
Listed By
Agency Name: LPT Realty, LLC
Agency Phone: (877) 366-2213
Shown By
Agent Name: Russell Cox
Agent Phone: Cell: (254) 717-6447
Agency Title: Kelly, Realtors
Agency Email: info@kellyrealtors.com
Agency Text: (254) 717-6447

Estimate Your Payment
Estimated Payment
$ 1,802.35 per month $1,379.85 Principal & Interest $241.67 Property Tax $180.83 Homeowner's InsuranceChange Payment Information




Privacy Policy / DMCA Notice / ADA Accessibility


This site is hosted, designed and copyright
© 1994 - 2026 by
Delta Media Group, Inc. -- Patent Pending --
Agent License Information: 0507004
22025 Paseo Corto Dr | MLS# 1993684
This single family home located at 22025 Paseo Corto Dr, San Antonio, TX 78266 is currently listed for sale with an asking price of $620,000. This property was built in 2005 and has 3 bedrooms and 2 full baths with 2599 sq. ft. Paseo Corto Dr is located in the GEORG RANCH subdivision within the Comal school district. Search GEORG RANCH real estate on www.254properties.com today.