



BEDS5
BATHS3 full 1 partial
SQUARE FEET3,084
MLS#21378162
STATUSActive
PROPERTY TYPEResidential - Single Family
SUBDIVISIONStaton Oak Estates
SCHOOLLewisville ISD
Property Description
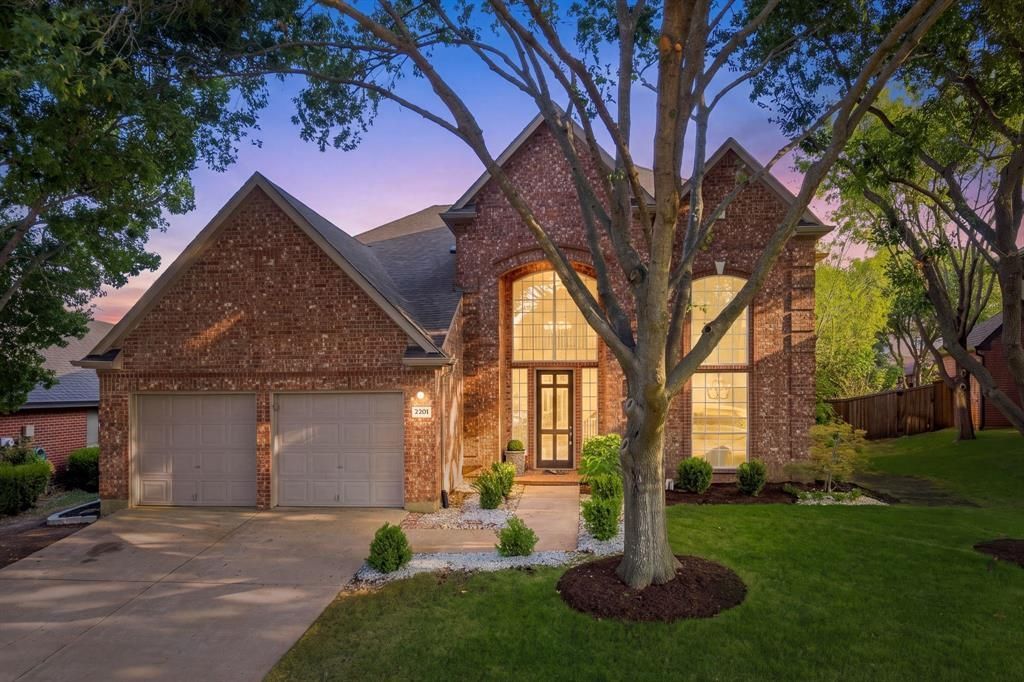
Natural light steals the show in this beautifully updated Flower Mound home, where soaring ceilings, dramatic windows, generous living spaces, and an incredible backyard pool create a home that feels bright, open, and inviting from the moment you walk inside.The beautiful staircase and rich wood flooring create a natural flow through the main level, with formal living and dining spaces at the front of the home currently serving as a music studio. The main living area opens to the kitchen and is anchored by a classic brick fireplace, with windows across the back bringing the outdoors in.The downstairs primary suite is a true retreat, highlighted by a completely remodeled bathroom that is absolutely gorgeous. Bright finishes, a freestanding soaking tub framed by oversized windows overlooking the pool, a large glass-enclosed shower, dual vanities, and beautiful tilework give the space a clean, spa-like feel.Upstairs, four secondary bedrooms are joined by a versatile game and media area, creating a terrific layout with room to spread out while keeping the secondary living spaces together.And then there’s the backyard. The pool and attached spa transform this space into your own private resort, surrounded by mature trees and a wood privacy fence. Swim, entertain, relax in the spa, or spend a quiet evening outside—this is the kind of backyard that makes you want to stay home.With fresh interior and exterior paint, new carpet, updated fixtures, and an attached two-car garage, the home combines space and thoughtful updates with a fantastic Flower Mound location near parks, trails, shopping, dining, and major commuter routes.Bright. Beautiful. Comfortable. Bright. Beautiful. Comfortable. And with a backyard built for Texas summers, this home is every bit as good in person as it looks in the pictures.
Property Features
Property Type: Residential - Single Family
Cooling: Attic Fan, Ceiling Fan(s), Central Air, Electric
Fireplaces: 1
Garage: 2 car attached
Heating: Central, Natural Gas
Home Style: Traditional
Lot Size: 0.20 Acres
Roof Type: Composition
Year Built: 1994
Amenities
Cable TV Available
Decorative Lighting
Eat-in Kitchen
Flat Screen Wiring
High Speed Internet Available
Vaulted Ceiling(s)
Wainscoting
Feature Descriptions
Appliances: Dishwasher, Disposal, Electric Cooktop, Electric Oven, Microwave, Convection Oven, Double Oven
Community Features: Jogging Path/Bike Path, Perimeter Fencing, Playground
Exterior: Brick
Fencing: Wood
Fireplace: Gas Logs, Gas Starter, Insert
Flooring: Carpet, Ceramic Tile, Wood
HOA Fee: 429/ Annually
Laundry: Electric Dryer Hookup, Full Size W/D Area, Washer Hookup
Lot: Interior Lot
Parcel#: R171605
Parking: Driveway
Parking Notes: Driveway
Pool: Gunite, Heated, In Ground, Pool/Spa Combo, Separate Spa/Hot Tub, Water Feature
Swimming Pool: Yes
Utilities: City Sewer, City Water, Sidewalk, Underground Utilities
Window: Bay Window(s), Window Coverings
Local Schools
Elementary School: Forest Vista
School District: Lewisville ISD
Listed By / Shown By
Listed By
Agency Name: Jay Marks Real Estate
Agency Contact: 972-724-2540
Agent Name: Jay Marks

Shown By
Agent Name: Russell Cox
Agent Phone: Cell: (254) 717-6447
Agency Title: Kelly, Realtors

Estimate Your Payment
Estimated Payment
$ 1,635.95 per month $1,446.40 Principal & Interest $0.00 Property Tax (data not provided by mls) $189.55 Homeowner's InsuranceChange Payment Information




 The data relating to real estate for sale on this web site comes in part from the IDX of the Multiple Listing Service of NTREIS. The data on this site may not be reproduced or redistributed and is only for those individuals viewing this web site. Real estate listings held by brokerage firms other than the brokers/agents with their own information using this site are marked with the NTREIS thumbnail logo and detailed information about them includes the name of the listing broker(s).
Privacy Policy / DMCA Notice / ADA Accessibility


This site is hosted, designed and copyright
© 1994 - 2026 by
Delta Media Group, Inc. -- Patent Pending --
Agent License Information: 0507004
2201 Sagebrush Drive | MLS# 21378162
This single family home located at 2201 Sagebrush Drive , Flower Mound, TX 75028 is currently listed for sale with an asking price of $649,900. This property was built in 1994 and has 5 bedrooms and 3 full and 1 partial baths with 3084 sq. ft. Sagebrush Drive is located in the Staton Oak Estates subdivision within the Lewisville ISD school district. Search Staton Oak Estates real estate on www.254properties.com today.