



BEDS4
BATHS3 full
SQUARE FEET2,782
MLS#21364136
STATUSActive
PROPERTY TYPEResidential - Single Family
SUBDIVISIONOak Creek Estates
SCHOOLArlington ISD
Property Description
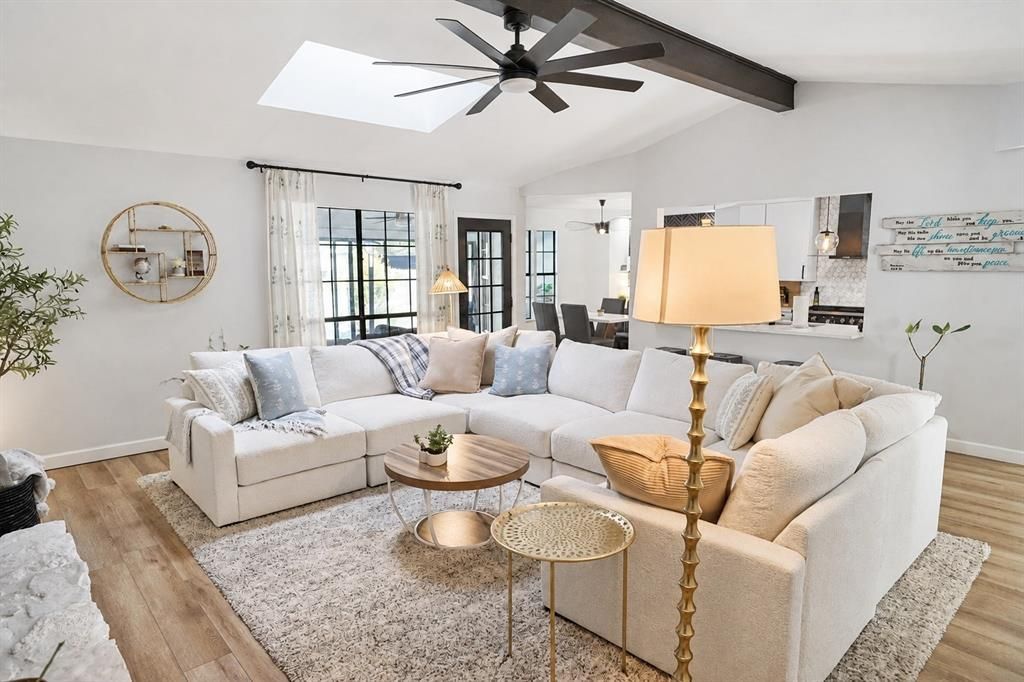
Step into a home where modern style, comfort, and entertaining come together beautifully! This stunning 4-bedroom, 3-bath home offers approximately 2,782 square feet of thoughtfully updated living space with an open and inviting layout.At the heart of the home is a show-stopping kitchen featuring quartz countertops, crisp white cabinetry, stainless steel appliances, gas cooking, a spacious island with seating, wine refrigerator, and designer finishes. The kitchen opens effortlessly to the living and dining areas, creating the perfect setting for everyday living and entertaining. The spacious living room is filled with natural light and features a striking fireplace, vaulted ceiling, and skylight, while the dining area makes a statement with its dramatic accent wall and beautiful windows. The updates continue into the bathrooms with stylish tilework, frameless glass showers, modern fixtures, and spa-inspired finishes. A relaxing enclosed sunroom provides additional space to unwind while connecting indoor living to the backyard.Outside is your own private retreat! Enjoy a sparkling inground pool with a NEW pool filter, putting green, and plenty of space for relaxing, entertaining, and enjoying Texas summers. Conveniently situated in an established Arlington neighborhood near parks, shopping, dining, Downtown Arlington, and UTA, with Arlington's Entertainment District—including **AT&T Stadium, Globe Life Field, Texas Live! and Six Flags Over Texas**—just a short drive away. This beautifully updated home offers the space, style, and backyard you've been waiting for!
Property Features
Property Type: Residential - Single Family
Cooling: Ceiling Fan(s), Central Air
Fireplaces: 2
Garage: 2 car attached
Heating: Central
Home Style: Traditional, Tudor
Lot Size: 0.21 Acres
Roof Type: Shingle
Year Built: 1973
Amenities
Built-in Features
Cable TV Available
Decorative Lighting
Double Vanity
Eat-in Kitchen
Granite Counters
High Speed Internet Available
Open Floorplan
Pantry
Walk-In Closet(s)
Lighting
Putting Green
Feature Descriptions
Appliances: Dishwasher, Disposal, Gas Oven, Gas Range, Gas Water Heater, Microwave
Days on Site: 67
Fencing: Back Yard, Wood
Fireplace: Bedroom, Living Room
Flooring: Luxury Vinyl Plank
Laundry: Full Size W/D Area
Lot: Few Trees
Parcel#: 01981641
Parking: Direct Access
Parking Notes: Direct Access
Pool: Diving Board, Gunite, In Ground, Outdoor Pool
Swimming Pool: Yes
Utilities: City Sewer, City Water
Window: Window Coverings
Local Schools
Elementary School: Dunn
School District: Arlington ISD
Listed By / Shown By
Listed By
Agency Name: Elite Real Estate Texas
Agency Contact: 623-570-2789
Agent Name: Joshua Portales

Shown By
Agent Name: Russell Cox
Agent Phone: Cell: (254) 717-6447
Agency Title: Kelly, Realtors

Estimate Your Payment
Estimated Payment
$ 1,155.41 per month $1,021.54 Principal & Interest $0.00 Property Tax (data not provided by mls) $133.88 Homeowner's InsuranceChange Payment Information




 The data relating to real estate for sale on this web site comes in part from the IDX of the Multiple Listing Service of NTREIS. The data on this site may not be reproduced or redistributed and is only for those individuals viewing this web site. Real estate listings held by brokerage firms other than the brokers/agents with their own information using this site are marked with the NTREIS thumbnail logo and detailed information about them includes the name of the listing broker(s).
Privacy Policy / DMCA Notice / ADA Accessibility


This site is hosted, designed and copyright
© 1994 - 2026 by
Delta Media Group, Inc. -- Patent Pending --
Agent License Information: 0507004
2200 Midhurst Drive | MLS# 21364136
This single family home located at 2200 Midhurst Drive, Arlington, TX 76013 is currently listed for sale with an asking price of $459,000. This property was built in 1973 and has 4 bedrooms and 3 full baths with 2782 sq. ft. Midhurst Drive is located in the Oak Creek Estates subdivision within the Arlington ISD school district. Search Oak Creek Estates real estate on www.254properties.com today.