



BEDS3
BATHS2 full 1 partial
SQUARE FEET1,488
MLS#21330468
STATUSActive
PROPERTY TYPEResidential - Townhouse
SUBDIVISIONDurango Ridge Add
SCHOOLHurst-Euless-Bedford ISD
Property Description
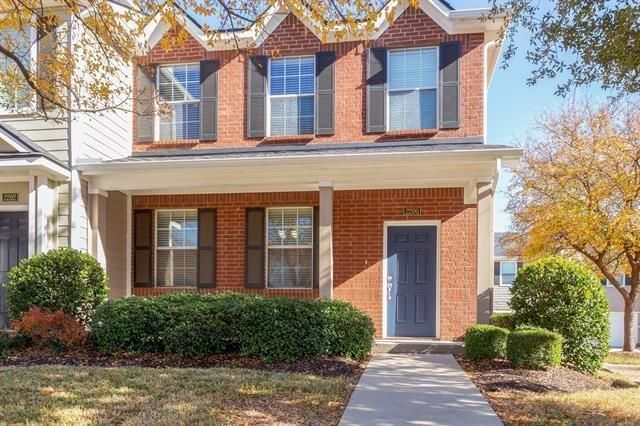
This property is a stunning 3 bedrooms corner lot townhome in a HIGHLY SOUGHT-AFTER community! Kitchen & breakfast nook opens to the living area. Powder room on main level for guests. Spacious master suite with 2 closets, garden tub & a separate shower. Two secondary bedrooms are located upstairs with full bath & full-size utility room with washer-dryer. The property also comes with a 2-car attached rear garage. Ample storage. Park & walking trails just steps away! Easy access to DFW airport, HWY 121 & 183, restaurants, shopping, & all the conveniences. Don't miss this GEM! Owner holds an active TX Real Estate License.
Property Features
Property Type: Residential - Townhouse
Cooling: Central Air, Electric
Garage: 2 car attached
Heating: Central, Natural Gas
Lot Size: 0.06 Acres
Year Built: 2008
Amenities
Cable TV Available
Eat-in Kitchen
Open Floorplan
Walk-In Closet(s)
Covered Patio/Porch
Feature Descriptions
Appliances: Dishwasher, Dryer, Electric Range, Ice Maker, Microwave, Refrigerator, Washer
Days on Site: 17
Exterior: Brick
Fencing: None
Flooring: Carpet, Ceramic Tile
HOA Fee: 257/ Monthly
Lot: Cul-De-Sac
Parcel#: 41169891
Parking: Garage Faces Rear, Garage Single Door
Parking Notes: Garage Faces Rear, Garage Single Door
Utilities: City Sewer, City Water
Local Schools
Elementary School: Meadowcrk
School District: Hurst-Euless-Bedford ISD
Listed By / Shown By
Listed By
Agency Name: Edge Gate Realty
Agency Contact: 469-404-2201
Agent Name: John Nwofor

Shown By
Agent Name: Russell Cox
Agent Phone: Cell: (254) 717-6447
Agency Title: Kelly, Realtors

Estimate Your Payment
Estimated Payment
$ 803.00 per month $709.96 Principal & Interest $0.00 Property Tax (data not provided by mls) $93.04 Homeowner's InsuranceChange Payment Information




 The data relating to real estate for sale on this web site comes in part from the IDX of the Multiple Listing Service of NTREIS. The data on this site may not be reproduced or redistributed and is only for those individuals viewing this web site. Real estate listings held by brokerage firms other than the brokers/agents with their own information using this site are marked with the NTREIS thumbnail logo and detailed information about them includes the name of the listing broker(s).
Privacy Policy / DMCA Notice / ADA Accessibility


This site is hosted, designed and copyright
© 1994 - 2026 by
Delta Media Group, Inc. -- Patent Pending --
Agent License Information: 0507004
2200 Carlisle Street | MLS# 21330468
This townhouse located at 2200 Carlisle Street, Bedford, TX 76021 is currently listed for sale with an asking price of $319,000. This property was built in 2008 and has 3 bedrooms and 2 full and 1 partial baths with 1488 sq. ft. Carlisle Street is located in the Durango Ridge Add subdivision within the Hurst-Euless-Bedford ISD school district. Search Durango Ridge Add real estate on www.254properties.com today.