



BEDS3
BATHS2 full 1 partial
SQUARE FEET1,314
MLS#21222577
STATUSActive
PROPERTY TYPEResidential - Condominium
SUBDIVISIONRichardson Life Style Twnhms
SCHOOLRichardson ISD
Property Description
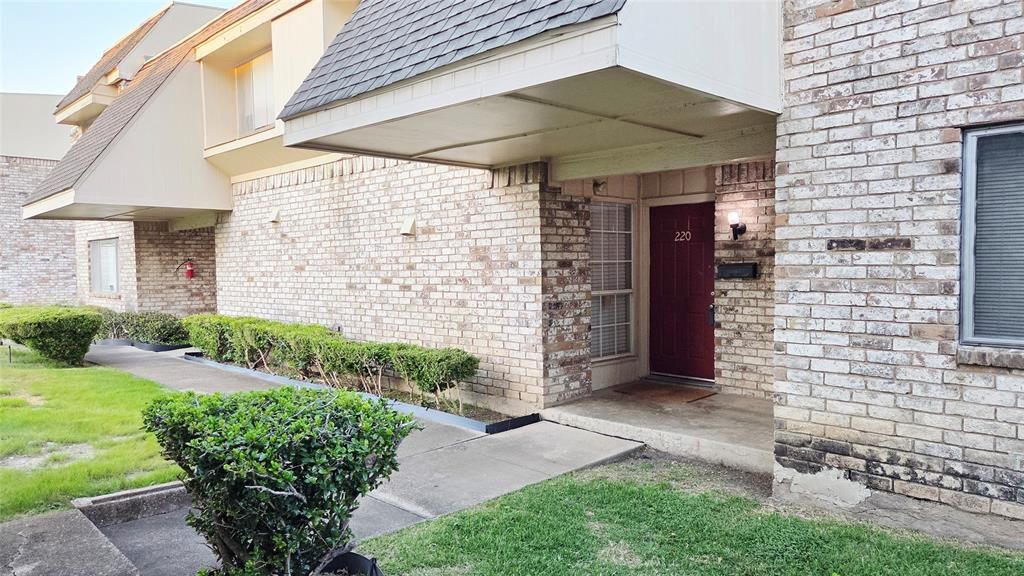
Beautifully renovated 3 bed 2.5 bath Condominium unit located in the highly desirable location of Richardson. Recent whole house fresh paint, recent carpet, remodeled master bathroom and guest bathroom. Updated kitchen with granite counter top, stainless appliances, ceramic tile flooring. A small backyard provides outdoor space. Walking distance to local retails, grocery stores, walking trails and parks. Two assigned parking spots (1 is covered and1 is uncovered).
Property Features
Property Type: Residential - Condominium
Cooling: Central Air, Electric
Fireplaces: 1
Home Style: French
Lot Size: 0.01 Acres
Stories: 2.0
Year Built: 1973
Amenities
Granite Counters
Walk-In Closet(s)
Feature Descriptions
Appliances: Disposal, Electric Range, Microwave
Days on Site: 108
Exterior: Brick
Fencing: Fenced, Wood
Fireplace: Wood Burning
Flooring: Carpet, Ceramic Tile, Wood
HOA Fee: 233/ Monthly
Lot: Interior Lot
Parcel#: 42197500000840000
Parking: Assigned
Parking Notes: Assigned
Utilities: City Sewer, City Water
Room Sizes
Bedroom: 12.00 x 10.00 Level - 2
Breakfast Room: 12.00 x 6.00 Level - 1
Living Room: 19.00 x 12.00 Level - 1
Bedroom: 10.00 x 10.00 Level - 2
Kitchen: 11.00 x 11.00 Level - 1
Bedroom-Primary: 12.00 x 12.00 Level - 1
Local Schools
Elementary School: Springridge
School District: Richardson ISD
Listed By / Shown By
Listed By
Agency Name: Super Realty, LLC.
Agency Contact: 469-608-1616
Agent Name: Carol Tang

Shown By
Agent Name: Russell Cox
Agent Phone: Cell: (254) 717-6447
Agency Title: Kelly, Realtors

Estimate Your Payment
Estimated Payment
$ 500.93 per month $442.89 Principal & Interest $0.00 Property Tax (data not provided by mls) $58.04 Homeowner's InsuranceChange Payment Information




 The data relating to real estate for sale on this web site comes in part from the IDX of the Multiple Listing Service of NTREIS. The data on this site may not be reproduced or redistributed and is only for those individuals viewing this web site. Real estate listings held by brokerage firms other than the brokers/agents with their own information using this site are marked with the NTREIS thumbnail logo and detailed information about them includes the name of the listing broker(s).
Privacy Policy / DMCA Notice / ADA Accessibility


This site is hosted, designed and copyright
© 1994 - 2026 by
Delta Media Group, Inc. -- Patent Pending --
Agent License Information: 0507004
220 Village North Drive | MLS# 21222577
This condo located at 220 Village North Drive, Richardson, TX 75081 is currently listed for sale with an asking price of $199,000. This property was built in 1973 and has 3 bedrooms and 2 full and 1 partial baths with 1314 sq. ft. Village North Drive is located in the Richardson Life Style Twnhms subdivision within the Richardson ISD school district. Search Richardson Life Style Twnhms real estate on www.254properties.com today.