



BEDS4
BATHS3 full
SQUARE FEET3,703
MLS#2008898
STATUSActive
PROPERTY TYPEResidential - Single Family
SUBDIVISIONTHE HEIGHTS
SCHOOLNorth East ISD
Property Description
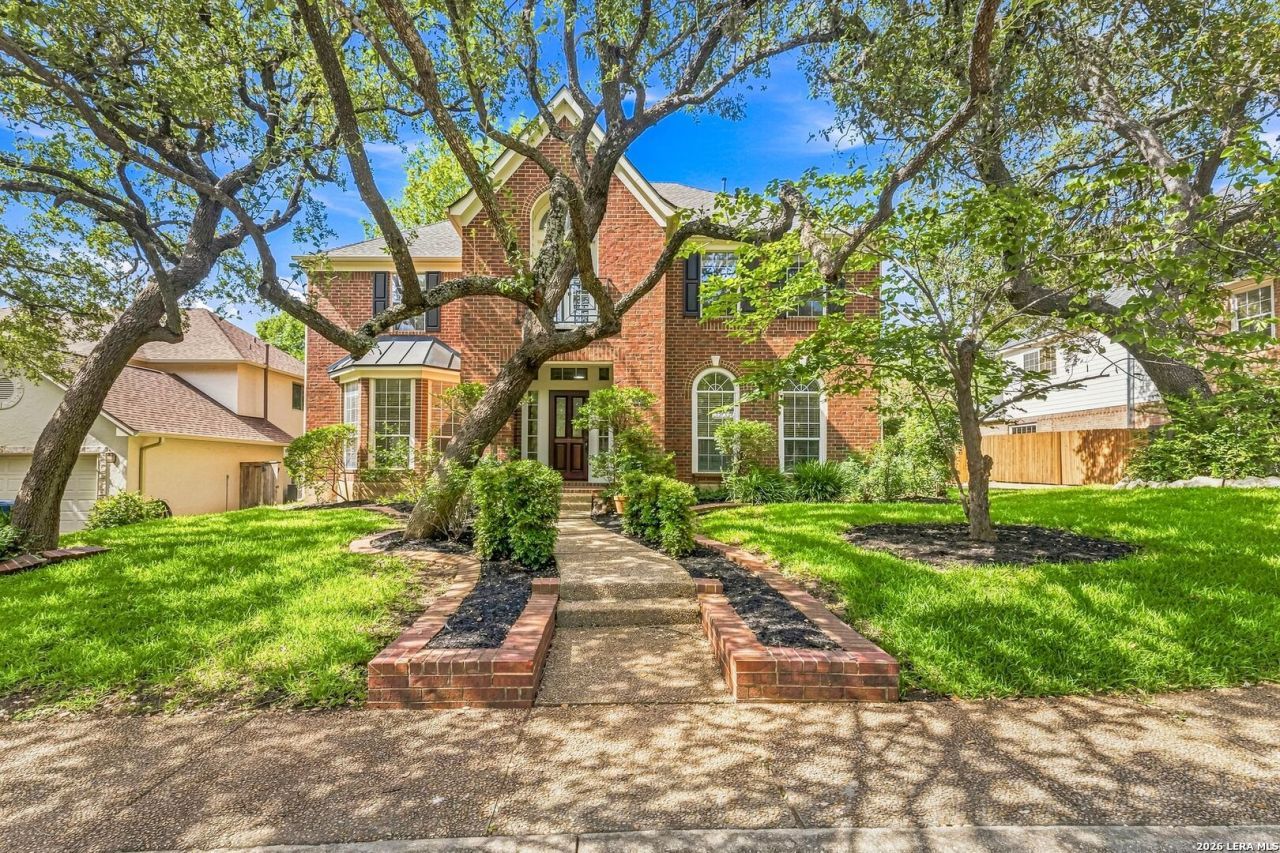
Experience elevated living in this stunning, nearly fully renovated home in the prestigious Heights at Inwood, where timeless elegance meets modern luxury. Offering an exceptional blend of sophisticated finishes and versatile living spaces, this home is designed for both everyday comfort and upscale entertaining. At the heart of the home is a chefs kitchen, beautifully appointed with quartz countertops, a brand-new built-in oven and microwave, a gas cooktop, abundant cabinetry, and an expansive layout that opens seamlessly to the spacious family room. A separate formal living room provides an additional space for entertaining or quiet relaxation. The thoughtfully designed floor plan features a private first-floor secondary bedroom, perfect as a guest retreat or mother-in-law suite. Upstairs, youll find a dedicated home office, a spacious game room/media room, and generously sized secondary bedrooms. The luxurious primary suite is a true sanctuary, featuring elegant marble flooring, a freestanding soaking tub with marble surround, a separate walk-in shower, and an oversized walk-in closet worthy of a custom home. Nearly every inch of this residence has been thoughtfully updated with high-end finishes, creating a move-in-ready home that feels brand new. Outside, a long driveway and oversized two-car garage provide ample parking and storage. Ideally located in the sought-after Heights at Inwood, this exceptional home offers convenient access to Loop 1604, Highway 281, premier shopping, fine dining, and top-rated amenities. Luxury, craftsmanship, and an unbeatable location come together in this remarkable home.
Property Features
Property Type: Residential - Single Family
Cooling: Two Central
Fuel Type: Electric
Heating: Central
Home Style: Two Story
Lot Size: 0.22 Acres
Roof Type: Composition
Stories: 2.0
Taxes: $14,058
Year Built: 1996
Feature Descriptions
Builder Name: Perry Homes
Days on Site: 21
Exterior: Brick, Siding
Flooring: Ceramic Tile, Wood, Vinyl
Foundation: Slab
Hoa Fee: 400/Quarterly
HOA Mandatory: Yes
HOA Name: THE HEIGHTS I &II
Inclusions: Ceiling Fans, Chandelier, Washer Connection, Dryer Connection, Built-In Oven, Microwave Oven, Gas Cooking, Disposal, Dishwasher, Water Softener (owned), Pre-Wired for Security, Gas Water Heater
Interior: Two Living Area, Separate Dining Room, Island Kitchen, Walk-In Pantry, Study/Library, Game Room, Utility Room Inside, Secondary Bedroom Down, Open Floor Plan, Cable TV Available, High Speed Internet, Laundry Upper Level, Walk in Closets
Miscellaneous: None/not applicable
Multiple HOA: No
Neighborhood Amenities: Pool
Parking: Two Car Garage, Oversized
Pool/Spa: None
Supplier - Electric: CPS ENERGY
Supplier - Gas: CPS ENERGY
Supplier - Sewer: SAWS
Supplier - Water: SAWS
Tax By Multiple Counties: No
Type: Single Family Detached
Water/Sewer: City
Windows: All Remain
Room Sizes
Bedroom 2: 10 X 12
Bedroom 3: 11 X 13
Bedroom 4: 13 X 14
Kitchen: 16 X 17
Breakfast Room: 11 X 11
Dining Room: 12 X 15
Living Room: 14 X 18
Family Room: 17 X 21
Utility Room: 5 X 6
Study/Office: 11 X 13
E X try: 7 X 19
Local Schools
High School: Churchill
Middle School: Eisenhower
Elementary School: Huebner
School District: North East ISD
Listed By / Shown By
Listed By
Agency Name: Keller Williams Legacy
Agency Phone: (210) 482-3200
Shown By
Agent Name: Russell Cox
Agent Phone: Cell: (254) 717-6447
Agency Title: Kelly, Realtors
Agency Email: info@kellyrealtors.com
Agency Text: (254) 717-6447

Estimate Your Payment
Estimated Payment
$ 3,097.18 per month $1,702.56 Principal & Interest $1,171.50 Property Tax $223.13 Homeowner's InsuranceChange Payment Information




Privacy Policy / DMCA Notice / ADA Accessibility


This site is hosted, designed and copyright
© 1994 - 2026 by
Delta Media Group, Inc. -- Patent Pending --
Agent License Information: 0507004
22 Benchwood Cir | MLS# 2008898
This single family home located at 22 Benchwood Cir, San Antonio, TX 78248 is currently listed for sale with an asking price of $765,000. This property was built in 1996 and has 4 bedrooms and 3 full baths with 3703 sq. ft. Benchwood Cir is located in the THE HEIGHTS subdivision within the North East ISD school district. Search THE HEIGHTS real estate on www.254properties.com today.