



BEDS4
BATHS3 full 1 partial
SQUARE FEET2,888
MLS#21318365
STATUSActive
PROPERTY TYPERental - Single Family
SUBDIVISIONWatercress Ph 2
SCHOOLNorthwest ISD
Property Description
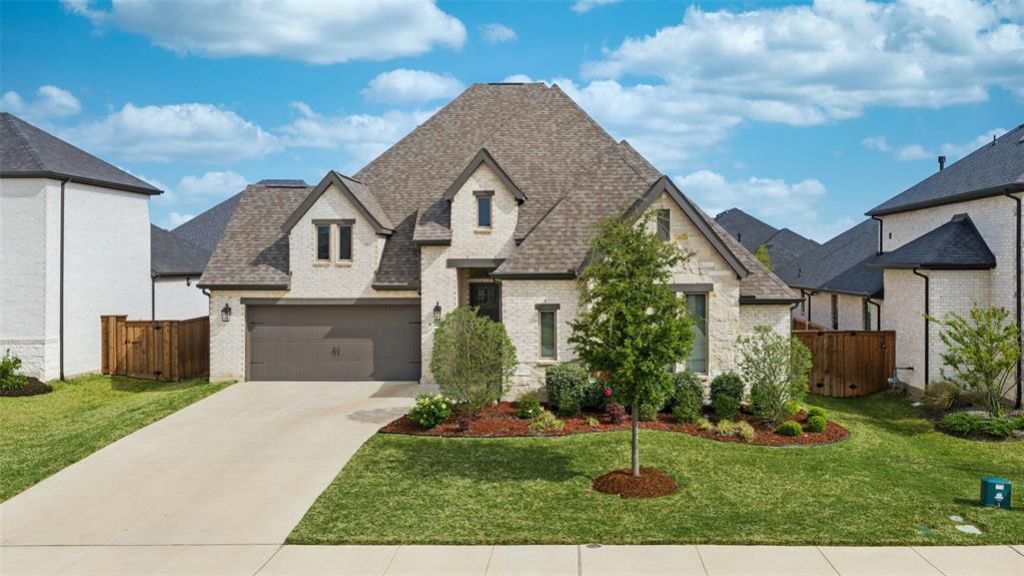
For Sale or Lease - Welcome to 2194 Cloverfern Way, nestled in the highly sought-after Watercress community in Haslet. This beautifully designed 4-bedroom, 3.1-bath home offers 2,888 square feet of versatile living space with an open-concept layout and a dedicated office or flex room - ideal for working from home or creating a private retreat. The spacious living room features a cozy fireplace and flows seamlessly into the heart of the home: a stunning kitchen complete with a large island and breakfast bar, elegant quartz countertops, gas cooktop, and abundant cabinetry, making it perfect for both everyday living and entertaining.The private primary suite provides a relaxing escape with a spa-inspired ensuite bath featuring a garden tub, oversized glass-enclosed shower, dual vanities, and two walk-in closets. Two secondary bedrooms share a convenient Jack-and-Jill bath, while a fourth bedroom with its own full bath offers flexibility for guests or multigenerational living. Step outside to enjoy the covered patio and grassy backyard - perfect for outdoor dining, play, or quiet evenings. The home is complemented by beautiful landscaping and a 3-car garage for added storage and convenience.Watercress residents enjoy access to community amenities including a pool, playground, walking trails, and open green spaces that encourage an active lifestyle. Conveniently located near US-287, I-35W, and Hwy 114, this home provides easy access to Fort Worth, Alliance Town Center, shopping, dining, and is zoned to the highly regarded Northwest ISD. Combining comfort, style, and location, this home offers the best of modern suburban living. Enjoy peaceful neighborhood streets, nearby parks, and a growing area with continued development and convenience.
Property Features
Property Type: Rental - Single Family
Cooling: Ceiling Fan(s), Central Air, Electric
Fireplaces: 1
Garage: 3 car attached
Heating: Central, Electric
Home Style: Traditional
Lot Size: 0.22 Acres
Roof Type: Composition
Year Built: 2023
Amenities
Built-in Features
Cable TV Available
Decorative Lighting
Double Vanity
Eat-in Kitchen
High Speed Internet Available
Kitchen Island
Open Floorplan
Smart Home System
Vaulted Ceiling(s)
Walk-In Closet(s)
Covered Patio/Porch
Rain Gutters
Lighting
Feature Descriptions
Appliances: Dishwasher, Disposal, Gas Cooktop, Gas Oven, Microwave
Days on Site: 11
Exclusions: None.
Exterior: Brick, Rock/Stone
Fencing: Wood
Fireplace: Gas, Living Room
Flooring: Carpet, Tile, Wood
HOA Fee: 2300/ Annually
Lot: Few Trees, Interior Lot, Landscaped, Sprinkler System, Subdivision
Parcel#: 42886919
Parking: Garage, Garage Door Opener, Garage Double Door, Garage Faces Front, Garage Faces Side, Garage Single Door
Parking Notes: Garage, Garage Door Opener, Garage Double Door, Garag
Pets Allowed: No Pets Allowed
Security: Carbon Monoxide Detector(s), Smoke Detector(s)
Utilities: City Sewer, City Water
Room Sizes
Bedroom: 17.00 x 10.00 Level - 1
Bath-Full: 15.00 x 5.00 Level - 1
Bedroom: 16.00 x 10.00 Level - 1
Laundry: 8.00 x 6.00 Level - 1
Bedroom: 12.00 x 11.00 Level - 1
Bath-Full: 7.00 x 5.00 Level - 1
Office: 18.00 x 12.00 Level - 1
Bath-Half: 4.00 x 4.00 Level - 1
Living Room: 16.00 x 22.00 Level - 1
Kitchen: 11.00 x 22.00 Level - 1
Dining Room: 11.00 x 10.00 Level - 1
Bedroom-Primary: 20.00 x 13.00 Level - 1
Bath-Primary: 16.00 x 13.00 Level - 1
Local Schools
Elementary School: Haslet
School District: Northwest ISD
Listed By / Shown By
Listed By
Agency Name: Allie Beth Allman & Associates
Agency Contact: 972-523-9740
Agent Name: James Keoughan

Shown By
Agent Name: Russell Cox
Agent Phone: Cell: (254) 717-6447
Agency Title: Kelly, Realtors





 The data relating to real estate for sale on this web site comes in part from the IDX of the Multiple Listing Service of NTREIS. The data on this site may not be reproduced or redistributed and is only for those individuals viewing this web site. Real estate listings held by brokerage firms other than the brokers/agents with their own information using this site are marked with the NTREIS thumbnail logo and detailed information about them includes the name of the listing broker(s).
Privacy Policy / DMCA Notice / ADA Accessibility


This site is hosted, designed and copyright
© 1994 - 2026 by
Delta Media Group, Inc. -- Patent Pending --
Agent License Information: 0507004
2194 Cloverfern Way | MLS# 21318365
This property located at 2194 Cloverfern Way, Haslet, TX 76052 is currently listed for rent with an asking price of $3,750 / Monthly. Cloverfern Way is located within the Northwest ISD school district. Search Haslet real estate on www.254properties.com today.