



BEDS3
BATHS2 full
SQUARE FEET2,003
MLS#2010409
STATUSActive
PROPERTY TYPEResidential - Single Family
SUBDIVISIONRidgeview
SCHOOLNorth East ISD
Property Description
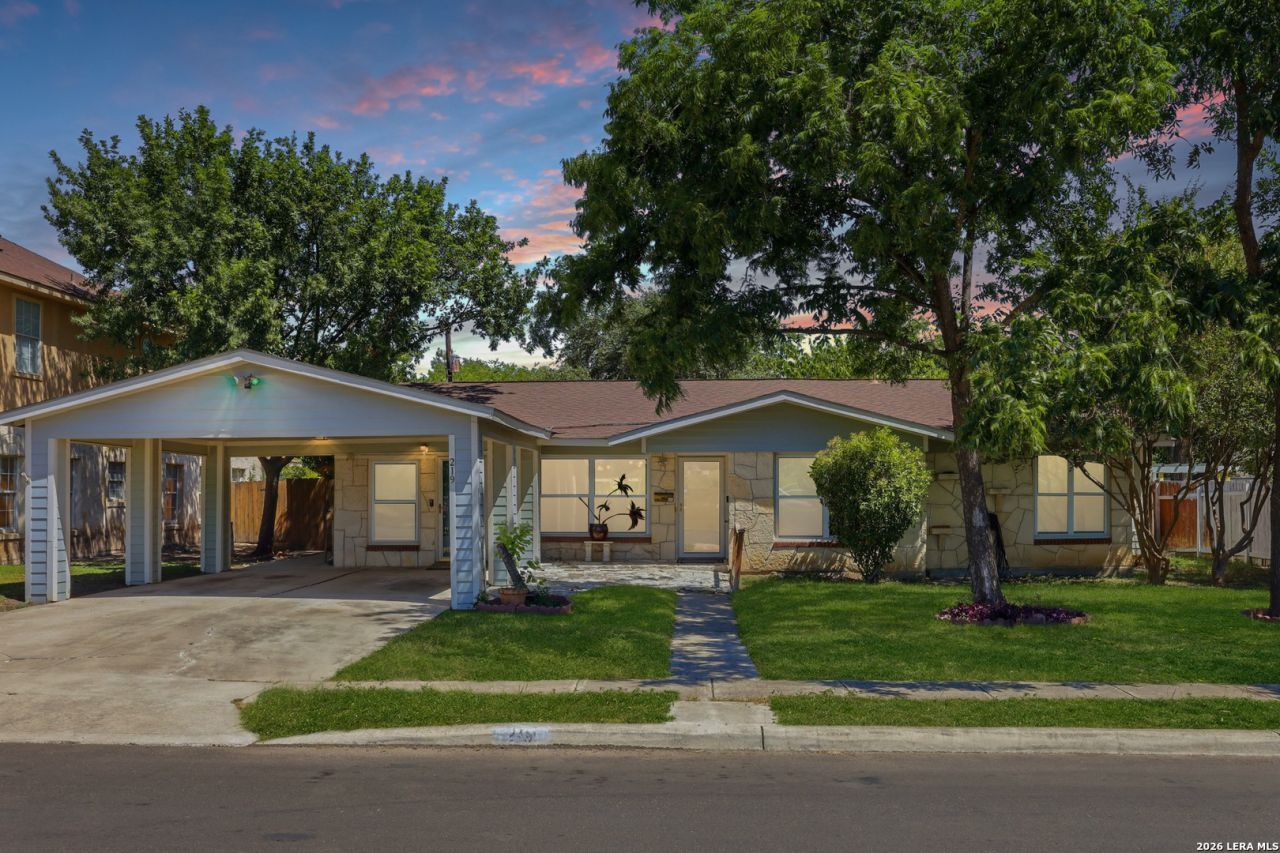
A 1954 home that withstood a lifetime of shared meals, shared stories, and celebrations that have created lasting memories. This mid-century gem has been thoughtfully updated with modern features, while retaining its heart. Upon entering, you will find beautiful wood laminate flooring that flows into the dining area. Meal preparation is a pleasure in the kitchen featuring granite countertops, stunning cabinetry, a built-in oven and microwave, and a convenient desk/workspace. The kitchen opens to the dining area, offering a view of the spacious backyard - perfect for morning coffee or evening meals. A converted garage features a well-planned additional living space, with a closet and a separate entrance. The expansive owners retreat highlights a built-in window seat, a television cabinet, and up-graded bath with a walk-in shower. The home has two additional bedrooms and a second bathroom with timeless colors characteristic of a mid-century home. The second bathroom has a safe step shower-bath tub, providing added safety, convenience, and therapeutic benefits for relaxation. Updated windows help to improve energy conservation. Outside, you will find a generous yard, ideal for entertaining and outdoor enjoyment. The city park is steps away from your front door, where you can enjoy leisurely walks or relaxing moments. Conveniently located near dining, shopping, and major freeways. Come on in and start the next chapter in this timeless home
Property Features
Property Type: Residential - Single Family
Cooling: One Central
Fenced: Yes
Fuel Type: Electric
Heating: Central
Home Style: One Story
Lot Size: 0.21 Acres
Roof Type: Composition
Stories: 1.0
Taxes: $7,030
Year Built: 1954
Feature Descriptions
Builder Name: Unknown
Currenty Leased: No
Days on Site: 16
Exterior: Patio Slab, Privacy Fence, Storage Building/Shed, Mature Trees, Storm Doors
Exterior: Stone/Rock, Siding
Flooring: Carpeting, Wood, Laminate
Foundation: Slab
HOA Mandatory: No
Home Faces: South
Improvements: Alley, City Street
Inclusions: Ceiling Fans, Washer Connection, Dryer Connection, Built-In Oven, Self-Cleaning Oven, Microwave Oven, Stove/Range, Refrigerator, Disposal, Dishwasher, Electric Water Heater, City Garbage service
Interior: One Living Area, Liv/Din Combo, Utility Room Inside,1st Floor Lvl/No Steps, Laundry Main Level, Laundry Room
Miscellaneous: Estate Sale Probate, As-Is
Neighborhood Amenities: Park/Playground
Parking: Converted Garage
Pool/Spa: None
Supplier - Electric: CPS
Supplier - Garbage: CITY
Supplier - Gas: CPS
Supplier - Sewer: SAWS
Supplier - Water: CPS
Tax By Multiple Counties: No
Type: Single Family Detached
Water/Sewer: City
Windows: All Remain
Room Sizes
Bedroom 2: 11 X 12
Bedroom 3: 13 X 12
Kitchen: 16 X 11
Breakfast Room: 13 X 9
Dining Room: 13 X 9
Living Room: 20 X 13
Utility Room: 7 X 8
Local Schools
High School: Lee
Middle School: Nimitz
Elementary School: Ridgeview
School District: North East ISD
Listed By / Shown By
Listed By
Agency Name: Keller Williams Legacy
Agency Phone: (210) 482-3200
Shown By
Agent Name: Russell Cox
Agent Phone: Cell: (254) 717-6447
Agency Title: Kelly, Realtors
Agency Email: info@kellyrealtors.com
Agency Text: (254) 717-6447

Estimate Your Payment
Estimated Payment
$ 1,313.31 per month $643.19 Principal & Interest $585.83 Property Tax $84.29 Homeowner's InsuranceChange Payment Information




Privacy Policy / DMCA Notice / ADA Accessibility


This site is hosted, designed and copyright
© 1994 - 2026 by
Delta Media Group, Inc. -- Patent Pending --
Agent License Information: 0507004
219 Barbara Dr | MLS# 2010409
This single family home located at 219 Barbara Dr, San Antonio, TX 78216 is currently listed for sale with an asking price of $289,000. This property was built in 1954 and has 3 bedrooms and 2 full baths with 2003 sq. ft. Barbara Dr is located in the Ridgeview subdivision within the North East ISD school district. Search Ridgeview real estate on www.254properties.com today.