



BEDS5
BATHS3 full 1 partial
SQUARE FEET3,122
MLS#21416479
STATUSActive
PROPERTY TYPEResidential - Single Family
SUBDIVISIONPrairie Creek Meadows Add
SCHOOLPlano ISD
Property Description
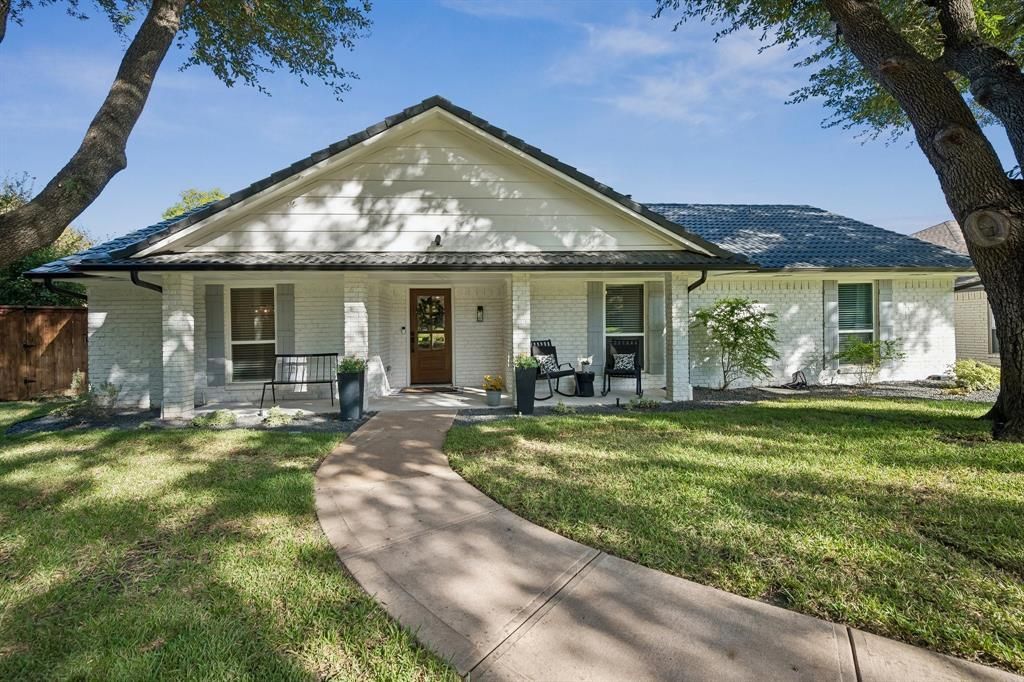
Welcome home to 218 High Brook, a beautifully renovated 5-bedroom home nestled in Canyon Creek, one of Richardson’s most desired neighborhoods. Set on a quiet street where mature trees sweep the yard in shade, unwind under a roomy front porch perfect for crisp mornings and evenings alike. Spanning over 3,100 sq ft, this pristinely maintained home boasts an open-concept layout in color palette of pure whites, and warm grays.Equipped with two living and dining areas, this home offers room for all and effortless entertaining. Designed for the gourmet chef, the huge kitchen shines with sleek quartz countertops, stainless steel appliances, a double oven, gas cooktop, and a breakfast bar. Gather around the cozy fireplace this holiday season, where natural light and vaulted ceilings create a warm, homey atmosphere.Retreat to the spacious main-level primary bedroom with a TX-sized ensuite bath featuring a garden tub, custom shower tile, and refined finishes. Ideal for multigenerational living, a second large primary suite upstairs includes a walk-in closet and ensuite bathroom. Three additional main-level bedrooms offer ideal flexibility for kids' rooms, guest space, or a dedicated home office.Major upgrades feature full PVC plumbing and a spanish tile roof. Energy-efficient updates include double-pane windows, two-zone HVAC , and an Ecobee smart thermostat.Lounge or play in not one, but TWO backyards! This oversized lot makes hosting BBQs and game days a breeze. Delight in a shaded gazebo equipped with power and fans, plus an irrigation system covering all three lawn areas and flower beds. Situated in top-rated Plano ISD, this West Richardson gem features a hard-to-find layout with most square footage on the main level—a rare find and a true must-see!
Property Features
Property Type: Residential - Single Family
Cooling: Ceiling Fan(s), Central Air, Electric
Fireplaces: 1
Garage: 2 car attached
Heating: Central, Natural Gas
Lot Size: 0.29 Acres
Roof Type: Concrete, Tile
Year Built: 1978
Amenities
Decorative Lighting
Eat-in Kitchen
High Speed Internet Available
In-Law Suite Floorplan
Kitchen Island
Open Floorplan
Pantry
Smart Home System
Vaulted Ceiling(s)
Walk-In Closet(s)
Second Primary Bedroom
Covered Patio/Porch
Rain Gutters
Lighting
Storage
Feature Descriptions
Appliances: Dishwasher, Disposal, Electric Oven, Gas Cooktop, Gas Water Heater, Microwave, Convection Oven, Double Oven, Plumbed For Gas in Kitchen, Refrigerator
Days on Site: 4
Exterior: Brick, Wood
Fencing: Back Yard, Fenced, Privacy, Wood
Fireplace: Gas, Living Room, Raised Hearth
Flooring: Engineered Wood, Hardwood, Luxury Vinyl Plank, Tile
Laundry: Utility Room, Dryer Hookup, Washer Hookup
Lot: Sprinkler System
Parcel#: R039900101301
Parking: Alley Access, Driveway, Garage, Garage Door Opener, Garage Faces Rear, Garage Single Door, Lighted
Parking Notes: Alley Access, Driveway, Garage, Garage Door Opener, Ga
Patio/Porch: Covered, Front Porch, Patio
Utilities: Alley, City Sewer, City Water, Electricity Available, Individual Gas Meter
Window: Bay Window(s), Skylights(s), Window Coverings
Local Schools
Elementary School: Aldridge
School District: Plano ISD
Listed By / Shown By
Listed By
Agency Name: Washburn Realty Group,LLC
Agency Contact: 214-477-1658
Agent Name: Dan Washburn

Shown By
Agent Name: Russell Cox
Agent Phone: Cell: (254) 717-6447
Agency Title: Kelly, Realtors

Estimate Your Payment
Estimated Payment
$ 2,226.49 per month $1,968.51 Principal & Interest $0.00 Property Tax (data not provided by mls) $257.98 Homeowner's InsuranceChange Payment Information




 The data relating to real estate for sale on this web site comes in part from the IDX of the Multiple Listing Service of NTREIS. The data on this site may not be reproduced or redistributed and is only for those individuals viewing this web site. Real estate listings held by brokerage firms other than the brokers/agents with their own information using this site are marked with the NTREIS thumbnail logo and detailed information about them includes the name of the listing broker(s).
Privacy Policy / DMCA Notice / ADA Accessibility


This site is hosted, designed and copyright
© 1994 - 2026 by
Delta Media Group, Inc. -- Patent Pending --
Agent License Information: 0507004
218 High Brook Drive | MLS# 21416479
This single family home located at 218 High Brook Drive, Richardson, TX 75080 is currently listed for sale with an asking price of $884,500. This property was built in 1978 and has 5 bedrooms and 3 full and 1 partial baths with 3122 sq. ft. High Brook Drive is located in the Prairie Creek Meadows Add subdivision within the Plano ISD school district. Search Prairie Creek Meadows Add real estate on www.254properties.com today.