



BEDS3
BATHS2 full
SQUARE FEET1,874
MLS#1996647
STATUSActive
PROPERTY TYPERental - Single Family
SUBDIVISIONJefferson Terrace
SCHOOLSan Antonio ISD
Property Description
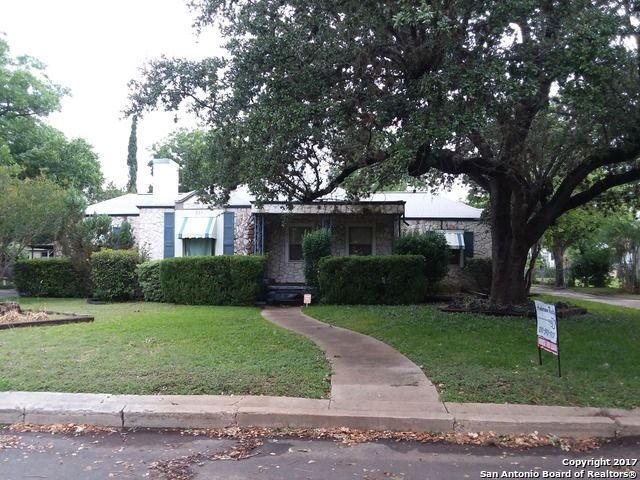
romantic vintage rock cottage in quiet Jefferson area, on large lot. Original hardwood floors throughout. spacious rooms. Bonus room could be office, has washer dryer closet. Includes gas stove, fridge, fireplace in living room. detached 2 car garage behind gates. Covered deck on rear extends right across the house with view of large, fenced backyard. Formal dining room harks to an earlier, more gracious era with 2 corner china cabinets. Every bedroom room has double closets, ceiling fans. Plumbed for water softener. Detached 2 car garage w/workshop space. Need credit above 600, income $5700/mo to qualify
Property Features
Property Type: Rental - Single Family
Cooling: One Central
Fenced: Yes
Fuel Type: Natural Gas
Heating: Central
Home Style: Historic/Older
Lot Size: 0.26 Acres
Roof Type: Composition
Year Built: 1941
Feature Descriptions
Builder Name: unknown
Days on Site: 65
Exterior: Deck/Balcony, Privacy Fence, Mature Trees
Exterior: 4 Sides Masonry, Stone/Rock
Fireplace: Living Room
Inclusions: Ceiling Fans, Washer Connection, Dryer Connection, Stove/Range, Gas Cooking, Refrigerator, Dishwasher, Ice Maker Connection, City Garbage service
Interior: One Living Area, Separate Dining Room, Eat-In Kitchen, Utility Room Inside,1st Floor Lvl/No Steps, All Bedrooms Downstairs
Miscellaneous: Owner-Manager
Neighborhood Amenities: None
Parking: Two Car Garage, Detached
Pool/Spa: None
Type: Single Family Detached
Water/Sewer: Sewer System
Windows: Some Remain
Room Sizes
Bedroom 2: 12 X 12
Bedroom 3: 12 X 13
Kitchen: 9 X 15
Dining Room: 12 X 12
Living Room: 18 X 14
Utility Room: 6 X 3
Bonus Room: 12 X 15
Local Schools
High School: Jefferson
Middle School: Longfellow
Elementary School: Maverick
School District: San Antonio ISD
Listed By / Shown By
Listed By
Agency Name: Amberson Realty
Agency Phone: (210) 590-9101
Shown By
Agent Name: Russell Cox
Agent Phone: Cell: (254) 717-6447
Agency Title: Kelly, Realtors
Agency Email: info@kellyrealtors.com
Agency Text: (254) 717-6447





Privacy Policy / DMCA Notice / ADA Accessibility


This site is hosted, designed and copyright
© 1994 - 2026 by
Delta Media Group, Inc. -- Patent Pending --
Agent License Information: 0507004
217 John Page Dr | MLS# 1996647
This property located at 217 John Page Dr, San Antonio, TX 78228 is currently listed for rent with an asking price of $1,900 / Monthly. John Page Dr is located within the San Antonio ISD school district. Search San Antonio real estate on www.254properties.com today.