



BEDS3
BATHS2 full
SQUARE FEET1,348
MLS#21369956
STATUSActive
PROPERTY TYPEResidential - Single Family
SUBDIVISIONGreen Acres
SCHOOLAbilene ISD
Property Description
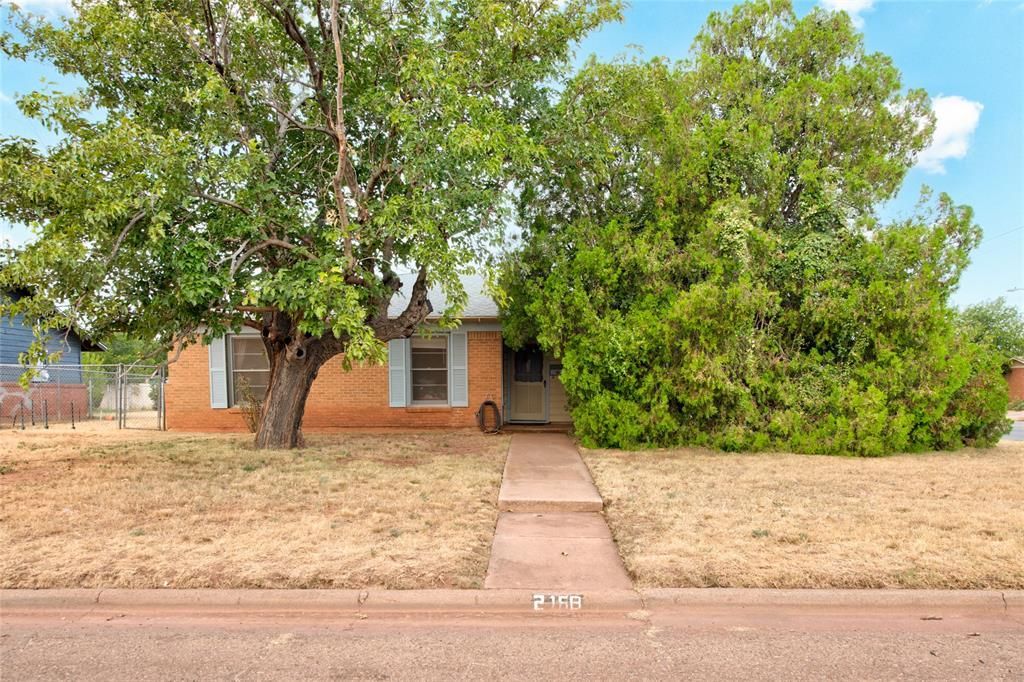
3 Bed • 2 Bath • Updated Bathrooms • New Bathroom Plumbing • Mature Trees • Private Front Porch • Large Backyard • This single-story Abilene home offers practical updates, comfortable space, and a welcoming outdoor setting. Located at 2168 Westview Dr in Abilene, TX, the home features 3 bedrooms and 2 bathrooms, including updated bath spaces with new plumbing in the bathroom areas. Mature trees frame the front of the property, creating a more private feel around the front porch. Inside, the layout is simple and functional with everyday living in mind. Out back, the large backyard adds extra room for outdoor use, pets, gardening, or future plans.
Property Features
Property Type: Residential - Single Family
Cooling: Ceiling Fan(s), Central Air
Garage: 2 car attached
Heating: Central
Home Style: Traditional
Lot Size: 0.18 Acres
Roof Type: Composition
Year Built: 1961
Amenities
Paneling
Covered Patio/Porch
Feature Descriptions
Appliances: Dishwasher, Gas Range, Microwave, Refrigerator
Days on Site: 9
Exterior: Brick, Frame
Fencing: Back Yard, Chain Link
Flooring: Carpet, Laminate
Laundry: In Garage, Full Size W/D Area
Lot: Corner Lot
Parcel#: 52730
Parking: Driveway, Garage, Garage Door Opener, Garage Faces Side
Parking Notes: Driveway, Garage, Garage Door Opener, Garage Faces Si
Utilities: Alley, City Sewer, City Water, Electricity Connected, Individual Gas Meter, Individual Water Meter, Sewer Available
Room Sizes
Living Room: 14.00 x 12.00 Level - 1
Living Room: 16.00 x 12.00 Level - 1
Kitchen: 12.00 x 11.00 Level - 1
Dining Room: 13.00 x 10.00 Level - 1
Bedroom-Primary: 11.00 x 11.00 Level - 1
Bedroom: 12.00 x 10.00 Level - 1
Bedroom: 11.00 x 10.00 Level - 1
Local Schools
Elementary School: Eugene Purcell
School District: Abilene ISD
Listed By / Shown By
Listed By
Agency Name: Berkshire Hathaway HS Stovall
Agency Contact: 325-691-1410
Agent Name: Shelley Childress

Shown By
Agent Name: Russell Cox
Agent Phone: Cell: (254) 717-6447
Agency Title: Kelly, Realtors

Estimate Your Payment
Estimated Payment
$ 472.99 per month $418.18 Principal & Interest $0.00 Property Tax (data not provided by mls) $54.80 Homeowner's InsuranceChange Payment Information




 The data relating to real estate for sale on this web site comes in part from the IDX of the Multiple Listing Service of NTREIS. The data on this site may not be reproduced or redistributed and is only for those individuals viewing this web site. Real estate listings held by brokerage firms other than the brokers/agents with their own information using this site are marked with the NTREIS thumbnail logo and detailed information about them includes the name of the listing broker(s).
Privacy Policy / DMCA Notice / ADA Accessibility


This site is hosted, designed and copyright
© 1994 - 2026 by
Delta Media Group, Inc. -- Patent Pending --
Agent License Information: 0507004
2168 Westview Drive | MLS# 21369956
This single family home located at 2168 Westview Drive, Abilene, TX 79603 is currently listed for sale with an asking price of $187,900. This property was built in 1961 and has 3 bedrooms and 2 full baths with 1348 sq. ft. Westview Drive is located in the Green Acres subdivision within the Abilene ISD school district. Search Green Acres real estate on www.254properties.com today.