


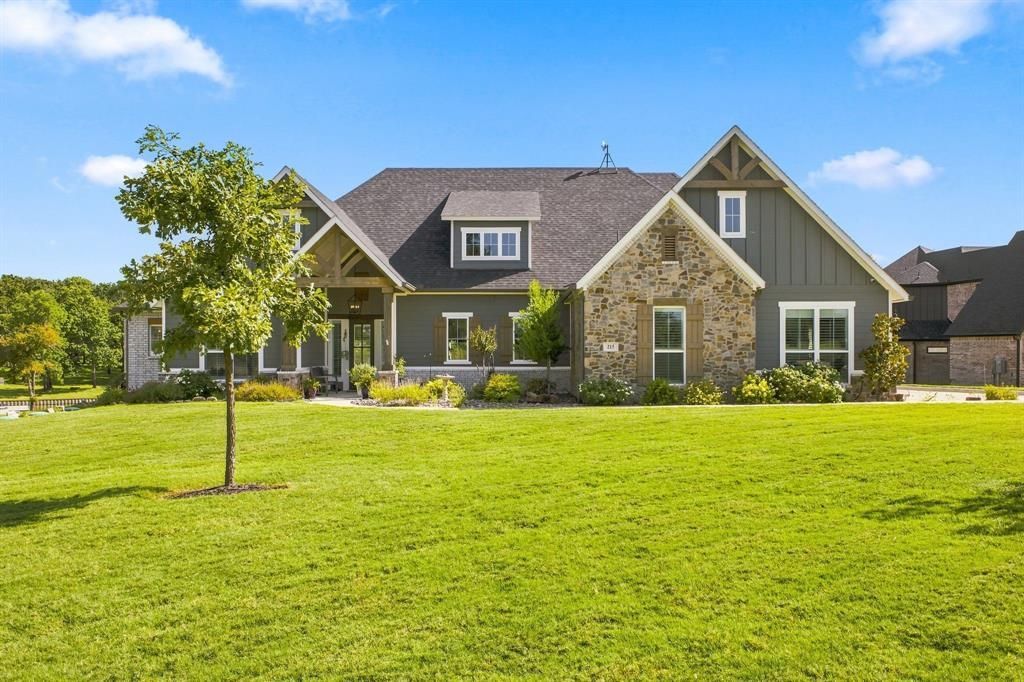

BEDS3
BATHS2 full 1 partial
SQUARE FEET2,609
MLS#21357723
STATUSActive
PROPERTY TYPEResidential - Single Family
SUBDIVISIONArrowhead Ph I
SCHOOLMildred ISD
Property Description
Beautiful, like new condition lake front home on 1.24 acres, with 900 sq ft boathouse with lifts for boat and 2 jet ski's on Richland-Chambers Lake.127 feet of waterfront on a large canal, that's 7-8 feet deep. Custom built home with custom plantation shutters across front windows, and custom window treatments on every window. Home is equipped with Jelly Fish lighting, outside cameras, fire pit, and ornamental fenced backyard. Beautifully landscaped above normal. Open concept, with large living spaces in all rooms, LVP throughout the home. Living room with wood burning fireplace, large kitchen with island, Kitchen Aid double oven with microwave above, quartz counter tops. Large master bath with free standing tub, large shower and beautiful tile floor to ceiling double vanities. Bath 2 is jack and jill style with double vanities. This home is immaculate throughout. Large windows with plenty of natural light. Entire property is fully irrigated from the lake. Lake living at its finest.
Property Features
Property Type: Residential - Single Family
Cooling: Ceiling Fan(s), Central Air, Electric, ENERGY STAR Qu
Fireplaces: 1
Garage: 3 car attached
Heating: Central, Electric, ENERGY STAR Qualified Equipment, F
Lot Size: 1.24 Acres
Roof Type: Asphalt
Year Built: 2022
Amenities
Built-in Features
Cable TV Available
Cathedral Ceiling(s)
Chandelier
Decorative Lighting
Double Vanity
Eat-in Kitchen
Flat Screen Wiring
Granite Counters
High Speed Internet Available
Kitchen Island
Open Floorplan
Pantry
Smart Home System
Sound System Wiring
Vaulted Ceiling(s)
Wainscoting
Walk-In Closet(s)
Wired for Data
Covered Patio/Porch
Dog Run
Fire Pit
Garden(s)
Rain Gutters
Lighting
Private Yard
Feature Descriptions
Appliances: Dishwasher, Disposal, Electric Cooktop, Electric Oven, Ice Maker, Microwave, Convection Oven, Double Oven, Refrigerator, Vented Exhaust Fan
Community Features: Boat Ramp, Community Dock, Fishing, Gated, Lake, Perimeter Fencing
Days on Site: 22
Exterior: Board & Batten Siding, Brick, Cedar, Rock/Stone, S
Fencing: Wrought Iron
Fireplace: Family Room, Fire Pit
Flooring: Carpet, Ceramic Tile, Luxury Vinyl Plank, Tile
Green Features: HVAC, Insulation, Lighting, Thermostat
HOA Fee: 450/ Annually
Laundry: Electric Dryer Hookup, Utility Room, Full Size W/D Area, Washer Hookup
Lot: Few Trees, Landscaped, Lrg. Backyard Grass, Many Trees, Cedar, Oak, Sloped, Sprinkler System, Subdivision, Water/Lake View, Waterfront
Other Equipment: Irrigation Equipment, TV Antenna
Parcel#: 115788
Parking: Additional Parking, Concrete, Driveway, Garage Door Opener, Garage Double Door, Garage Faces Side, Garage Single Door, Workshop in Garage
Parking Notes: Additional Parking, Concrete, Driveway, Garage Door O
Patio/Porch: Covered, Front Porch, Patio, Rear Porch
Utilities: Aerobic Septic, All Weather Road, Asphalt, Cable Available, Co-op Electric, Co-op Water, Community Mailbox, Electricity Connected, Outside City Limits, Phone Available, Private Road, Private Sewer, Rural Water District, Septic, Sidewalk, Underground Utilities
Water Features: Dock – Covered, Lake Front, Personal Watercraft Lift, Retaining Wall – Steel
Window: Shutters, Window Coverings
Local Schools
Elementary School: Mildred
School District: Mildred ISD
Listed By / Shown By
Listed By
Agency Name: Creekview Realty
Agency Contact: 214-696-4663
Agent Name: John Prell

Shown By
Agent Name: Russell Cox
Agent Phone: Cell: (254) 717-6447
Agency Title: Kelly, Realtors

Estimate Your Payment
Estimated Payment
$ 2,791.61 per month $2,468.15 Principal & Interest $0.00 Property Tax (data not provided by mls) $323.46 Homeowner's InsuranceChange Payment Information




 The data relating to real estate for sale on this web site comes in part from the IDX of the Multiple Listing Service of NTREIS. The data on this site may not be reproduced or redistributed and is only for those individuals viewing this web site. Real estate listings held by brokerage firms other than the brokers/agents with their own information using this site are marked with the NTREIS thumbnail logo and detailed information about them includes the name of the listing broker(s).
Privacy Policy / DMCA Notice / ADA Accessibility


This site is hosted, designed and copyright
© 1994 - 2026 by
Delta Media Group, Inc. -- Patent Pending --
Agent License Information: 0507004
215 Tonkawa Trail | MLS# 21357723
This single family home located at 215 Tonkawa Trail, Corsicana, TX 75109 is currently listed for sale with an asking price of $1,109,000. This property was built in 2022 and has 3 bedrooms and 2 full and 1 partial baths with 2609 sq. ft. Tonkawa Trail is located in the Arrowhead Ph I subdivision within the Mildred ISD school district. Search Arrowhead Ph I real estate on www.254properties.com today.