



BEDS4
BATHS3 full 1 partial
SQUARE FEET3,670
MLS#21376792
STATUSActive
PROPERTY TYPEResidential - Single Family
SUBDIVISIONThe Hills Of Kingswood Ph 2
SCHOOLLewisville ISD
Property Description
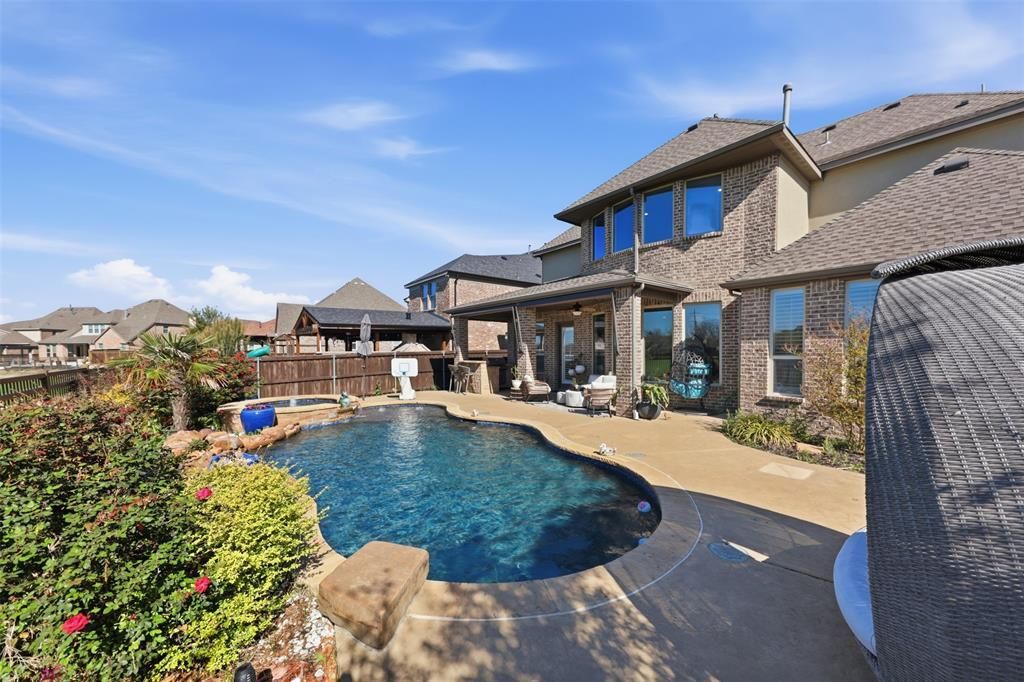
Set within The Hills of Kingswood, one of Frisco’s premier guard-gated communities, this beautifully appointed home combines timeless finishes, generous living spaces, and an exceptional backyard designed for entertaining. A dramatic vaulted foyer welcomes you inside, where real hardwood flooring extends throughout the main living areas and upstairs.The spacious kitchen is built for both everyday living and entertaining, featuring KitchenAid appliances, an oversized island, double-stacked cabinetry, and a butler’s pantry. The private primary suite and dedicated office both overlook the oversized lot and resort-style backyard, complete with a large pool, lush landscaping, covered patio, and built-in grill. Backing to a greenbelt, the property also offers a peaceful backdrop and added privacy with no immediate rear neighbor.Upstairs offers three generously sized bedrooms along with a game room and dedicated media room, providing plenty of space to spread out. Zoned to highly regarded Hicks Elementary, home to Frisco ISD’s Spanish Immersion program.Ideally located just minutes from The Star, Dallas North Tollway, Legacy West, and some of Frisco’s best shopping, dining, and entertainment.
Property Features
Property Type: Residential - Single Family
Cooling: Ceiling Fan(s), Central Air, Electric
Fireplaces: 1
Garage: 3 car attached
Heating: Central
Home Style: Traditional
Lot Size: 0.20 Acres
Roof Type: Composition
Year Built: 2016
Amenities
Built-in Features
Decorative Lighting
Granite Counters
Kitchen Island
Pantry
Vaulted Ceiling(s)
Walk-In Closet(s)
Attached Grill
Covered Patio/Porch
Feature Descriptions
Appliances: Dishwasher, Disposal, Gas Cooktop
Exterior: Brick
Fireplace: Gas
HOA Fee: 1000/ Semi-Annual
Parcel#: R677570
Parking: Garage, Garage Door Opener
Parking Notes: Garage, Garage Door Opener
Pool: Indoor, Pool/Spa Combo
Swimming Pool: Yes
Utilities: City Sewer, City Water
Room Sizes
Dining Room: 13.00 x 17.00 Level - 1
Kitchen: 12.00 x 14.00 Level - 1
Bedroom-Primary: 19.00 x 13.00 Level - 1
Living Room: 18.00 x 22.00 Level - 1
Breakfast Room: 12.00 x 11.00 Level - 1
Bedroom: 12.00 x 17.00 Level - 2
Bedroom: 13.00 x 11.00 Level - 2
Bedroom: 10.00 x 13.00 Level - 2
Media Room: 19.00 x 14.00 Level - 2
Family Room: 16.00 x 23.00 Level - 2
Local Schools
Elementary School: Hicks
School District: Lewisville ISD
Listed By / Shown By
Listed By
Agency Name: Compass RE Texas, LLC
Agency Contact: 424-259-0611
Agent Name: Nadia Fakih

Shown By
Agent Name: Russell Cox
Agent Phone: Cell: (254) 717-6447
Agency Title: Kelly, Realtors

Estimate Your Payment
Estimated Payment
$ 3,133.96 per month $2,770.83 Principal & Interest $0.00 Property Tax (data not provided by mls) $363.13 Homeowner's InsuranceChange Payment Information




 The data relating to real estate for sale on this web site comes in part from the IDX of the Multiple Listing Service of NTREIS. The data on this site may not be reproduced or redistributed and is only for those individuals viewing this web site. Real estate listings held by brokerage firms other than the brokers/agents with their own information using this site are marked with the NTREIS thumbnail logo and detailed information about them includes the name of the listing broker(s).
Privacy Policy / DMCA Notice / ADA Accessibility


This site is hosted, designed and copyright
© 1994 - 2026 by
Delta Media Group, Inc. -- Patent Pending --
Agent License Information: 0507004
2143 Alcove Drive | MLS# 21376792
This single family home located at 2143 Alcove Drive, Frisco, TX 75034 is currently listed for sale with an asking price of $1,245,000. This property was built in 2016 and has 4 bedrooms and 3 full and 1 partial baths with 3670 sq. ft. Alcove Drive is located in the The Hills Of Kingswood Ph 2 subdivision within the Lewisville ISD school district. Search The Hills Of Kingswood Ph 2 real estate on www.254properties.com today.