



BEDS5
BATHS5 full 3 partial
SQUARE FEET3,192
MLS#1967496
STATUSPrice Change
PROPERTY TYPEResidential - Single Family
SUBDIVISION(2500) LULING CENTRAL SOUTHWES
SCHOOLLuling
Property Description
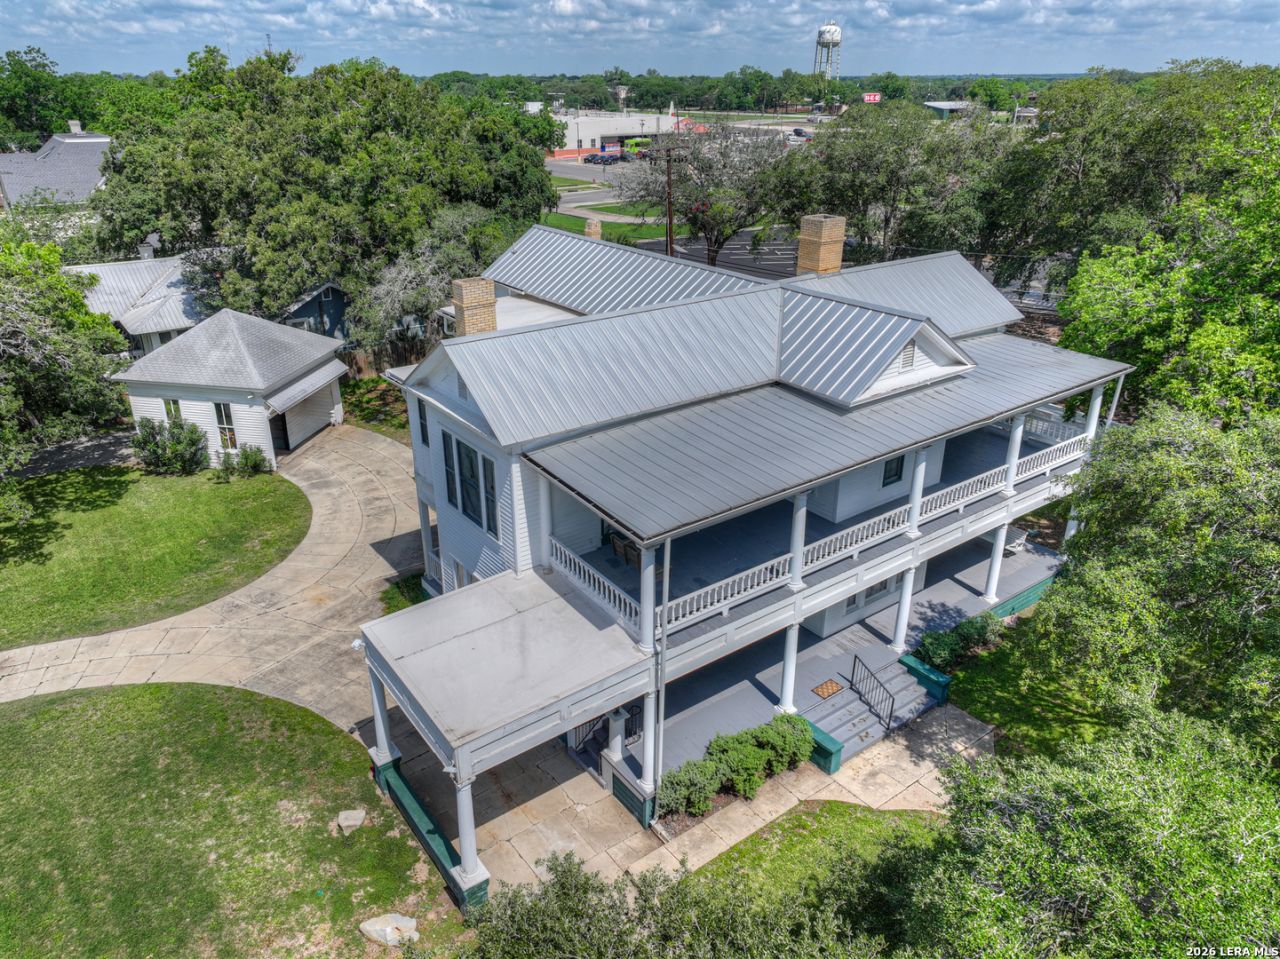
A rare opportunity to own one of Lulings distinctive historic homes. Built in 1894, the Ainsworth House offers approximately 3,192 square feet of living space with 5 bedrooms, 4 full baths, expansive first- and second-story porches, beautiful wood floors, tall ceilings, oversized rooms, and six fireplaces. A separate guest house at the rear of the property includes a full bath and its own porch, providing additional flexibility for guests, extended family, office or studio space. A detached oversized garage and mature grounds complete the property. Previously operated as a bed and breakfast, the Ainsworth House offers possibilities beyond those of a conventional residence. Envision it as an extraordinary private home or explore its potential for hospitality, event, or other uses. Any non-residential use is subject to buyer verification of zoning, permitting, restrictions, and applicable governmental approvals. Now offered at $490,000, this is an opportunity to experience more than 130 years of Luling history and consider the possibilities for its next chapter. Schedule a private showing and see the Ainsworth House for yourself.
Property Features
Property Type: Residential - Single Family
Cooling: Two Central,3+ Window/Wall
Fenced: Yes
Fireplaces: 3
Fuel Type: Electric, Natural Gas
Heating: Central
Home Style: Two Story, Historic/Older
Lot Size: 0.54 Acres
Roof Type: Metal
Stories: 2.0
Taxes: $7,360
Year Built: 1894
Feature Descriptions
Builder Name: UNK
Currenty Leased: No
Days on Site: 110
Exterior: Wood
Exterior: Deck/Balcony, Privacy Fence, Partial Fence, Sprinkler System, Has Gutters, Mature Trees, Detached Quarters, Additional Dwelling
Fireplace: Three+, Living Room, Family Room, Primary Bedroom, Wood Burning, Stone/Rock/Brick
Flooring: Wood
HOA Mandatory: No
Home Faces: East
Improvements: Street Paved, Curbs, Street Gutters, Sidewalks, Fire Hydrant w/in 500,Asphalt, City Street
Inclusions: Ceiling Fans, Chandelier, Washer Connection, Dryer Connection, Central Distribution Plumbing System, City Garbage service
Interior: Two Living Area, Separate Dining Room, Eat-In Kitchen, Two Eating Areas, Study/Library, High Ceilings, Cable TV Available, High Speed Internet, Laundry in Closet, Laundry Main Level, Walk in Closets, Unfinished Basement, Attic - Access only
Lot: Corner,1/4 - 1/2 Acre
Lot Dimensions: 130 x 180
Miscellaneous: Commercial Potential
Neighborhood Amenities: Golf Course, Park/Playground
Parking: Detached, Oversized
Pool/Spa: None
Tax By Multiple Counties: No
Type: Single Family Detached
Water/Sewer: City
Windows: All Remain
Room Sizes
Bedroom 2: 12 X 13
Bedroom 3: 13 X 15
Bedroom 4: 19 X 15
Bedroom 5: 17 X 13
Kitchen: 13 X 12
Dining Room: 17 X 13
Living Room: 13 X 12
Local Schools
High School: Luling
Middle School: Luling
Elementary School: Luling
School District: Luling
Listed By / Shown By
Listed By
Agency Name: RE/MAX GO - NB
Agency Phone: (830) 299-4524
Shown By
Agent Name: Russell Cox
Agent Phone: Cell: (254) 717-6447
Agency Title: Kelly, Realtors
Agency Email: info@kellyrealtors.com
Agency Text: (254) 717-6447

Estimate Your Payment
Estimated Payment
$ 1,846.78 per month $1,090.53 Principal & Interest $613.33 Property Tax $142.92 Homeowner's InsuranceChange Payment Information




Privacy Policy / DMCA Notice / ADA Accessibility


This site is hosted, designed and copyright
© 1994 - 2026 by
Delta Media Group, Inc. -- Patent Pending --
Agent License Information: 0507004
214 S Pecan Ave | MLS# 1967496
This single family home located at 214 S Pecan Ave, Luling, TX 78648 is currently listed for sale with an asking price of $490,000. This property was built in 1894 and has 5 bedrooms and 5 full and 3 partial baths with 3192 sq. ft. S Pecan Ave is located in the (2500) LULING CENTRAL SOUTHWES subdivision within the Luling school district. Search (2500) LULING CENTRAL SOUTHWES real estate on www.254properties.com today.