


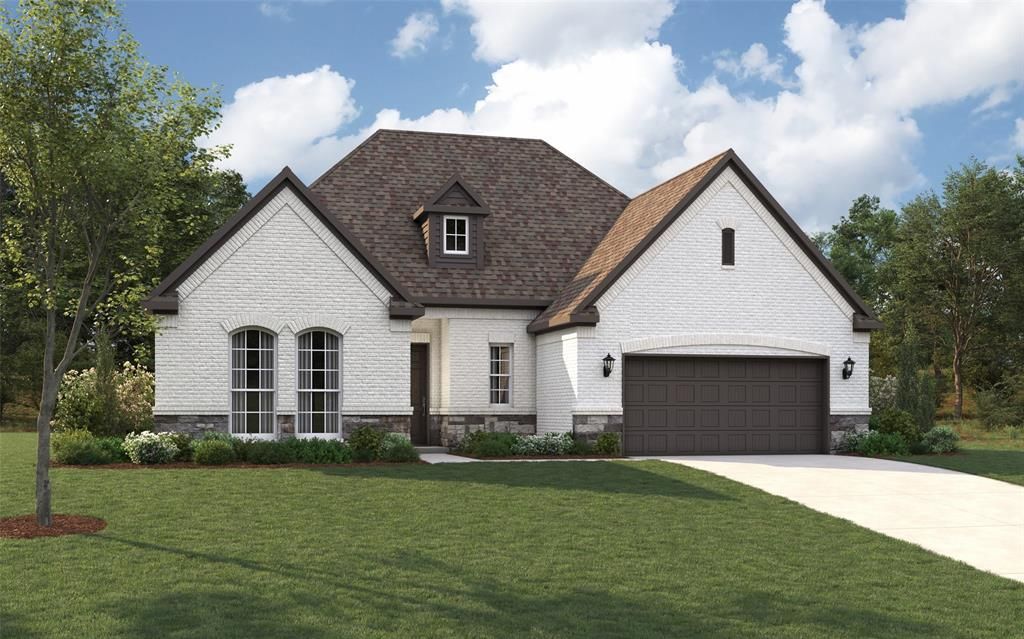

BEDS4
BATHS3 full
SQUARE FEET2,713
MLS#21313717
STATUSActive
PROPERTY TYPEResidential - Single Family
SUBDIVISIONStone River Glen
SCHOOLRoyse City ISD
Property Description
Step into a world of indulgence with this breathtaking 4-bedroom, 3-bath masterpiece, where every corner radiates upscale elegance. The sweeping open floor plan flows effortlessly into a show-stopping living room anchored by a statement fireplace, setting the tone for unforgettable gatherings. The gourmet kitchen dazzles with luminous quartz countertops and sophisticated finishes worthy of a designer showcase. Retreat to the opulent primary suite, a sanctuary of serenity featuring a spa-inspired, hotel-luxury shower that feels like a private wellness escape. An impressive in-law suite adds exceptional versatility, perfect for hosting in grand style. From its lavish details to its radiant ambiance, this home delivers a lifestyle of pure brilliance and elevated comfort for those who crave beauty, drama, and distinction in every moment.
Property Features
Property Type: Residential - Single Family
Cooling: Ceiling Fan(s), Central Air, Electric
Fireplaces: 1
Garage: 2 car attached
Heating: Central, Electric, Fireplace(s)
Home Style: Traditional
Roof Type: Composition
Year Built: 2026
Amenities
Built-in Features
Cable TV Available
Decorative Lighting
Eat-in Kitchen
Granite Counters
High Speed Internet Available
In-Law Suite Floorplan
Kitchen Island
Open Floorplan
Pantry
Walk-In Closet(s)
Feature Descriptions
Appliances: Dishwasher, Disposal, Microwave
Days on Site: 22
Exterior: Brick, Concrete, Frame, Radiant Barrier, Wood
Fencing: Wood
Fireplace: Living Room
Flooring: Carpet, Tile
Green Features: 12 inch+ Attic Insulation, Appliances
HOA Fee: 550/ Annually
Laundry: Electric Dryer Hookup, Utility Room
Parcel#: 000000335334
Parking: Covered
Parking Notes: Covered
Utilities: Cable Available, City Sewer, City Water, Community Mailbox, Concrete, Curbs, Electricity Available, Individual Gas Meter, Individual Water Meter
Window: Bay Window(s)
Room Sizes
Bedroom-Primary: 15.00 x 18.00 Level - 1
Bedroom: 14.00 x 12.00 Level - 1
Bedroom: 14.00 x 12.00 Level - 1
Bedroom: 14.00 x 11.00 Level - 1
Dining Room: 14.00 x 18.00 Level - 1
Living Room: 18.00 x 25.00 Level - 1
Kitchen: 14.00 x 17.00 Level - 1
Local Schools
Elementary School: Harry Herndon
School District: Royse City ISD
Listed By / Shown By
Listed By
Agency Name: MC Realty
Agency Contact: 469-438-2466
Agent Name: Michelle Couch

Shown By
Agent Name: Russell Cox
Agent Phone: Cell: (254) 717-6447
Agency Title: Kelly, Realtors

Estimate Your Payment
Estimated Payment
$ 1,350.63 per month $1,194.14 Principal & Interest $0.00 Property Tax (data not provided by mls) $156.50 Homeowner's InsuranceChange Payment Information




 The data relating to real estate for sale on this web site comes in part from the IDX of the Multiple Listing Service of NTREIS. The data on this site may not be reproduced or redistributed and is only for those individuals viewing this web site. Real estate listings held by brokerage firms other than the brokers/agents with their own information using this site are marked with the NTREIS thumbnail logo and detailed information about them includes the name of the listing broker(s).
Privacy Policy / DMCA Notice / ADA Accessibility


This site is hosted, designed and copyright
© 1994 - 2026 by
Delta Media Group, Inc. -- Patent Pending --
Agent License Information: 0507004
2137 Rio Piedra Drive | MLS# 21313717
This single family home located at 2137 Rio Piedra Drive, Royse City, TX 75189 is currently listed for sale with an asking price of $536,555. This property was built in 2026 and has 4 bedrooms and 3 full baths with 2713 sq. ft. Rio Piedra Drive is located in the Stone River Glen subdivision within the Royse City ISD school district. Search Stone River Glen real estate on www.254properties.com today.