



BEDS3
BATHS3 full
SQUARE FEET3,172
MLS#21368161
STATUSActive
PROPERTY TYPEResidential - Single Family
SUBDIVISIONThe Canyons
SCHOOLJim Ned Cons ISD
Property Description
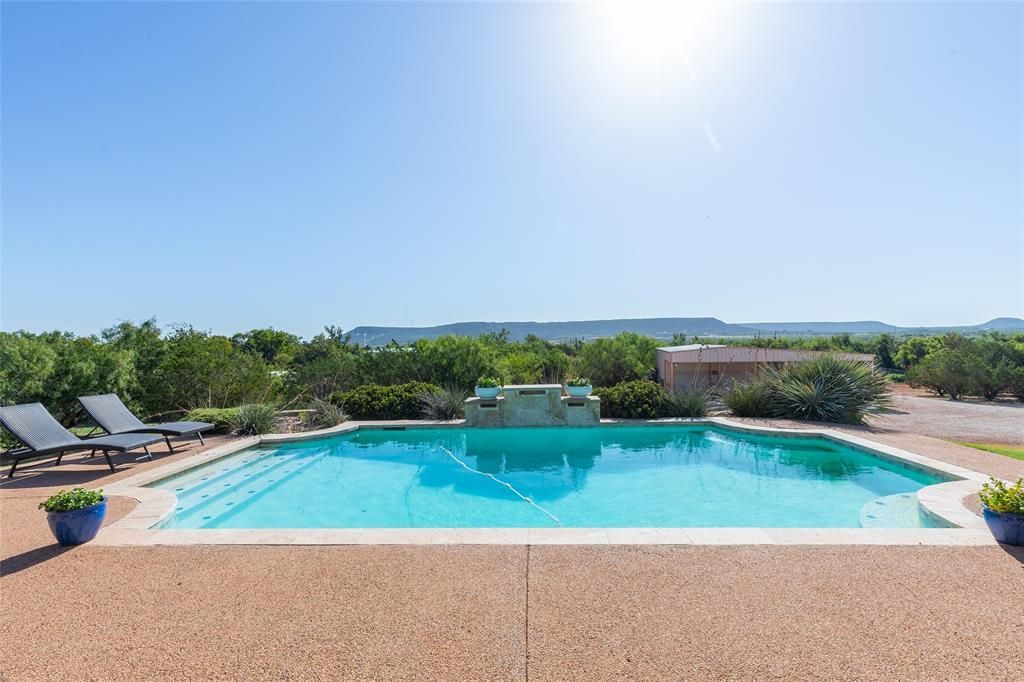
213 Olivias Court is a unique Tuscola property that has been thoughtfully updated and well-maintained. Sited at the end of The Canyon’s on a hill with 1.36 acres, the property features three bedrooms, three full bathrooms, tall ceilings, and impressive windows overlooking the pool with eastern facing views for miles. Updates include: completely remodeled kitchen with new tile, custom cabinetry, custom vent hood, new granite, all new appliances - drawer microwave, dishwasher and double oven - completely remodeled bathrooms, entire house repainted, new lighting throughout. Master bath remodel includes custom tile walls, new granite, new plumbing and light fixtures, custom wallpaper and fresh paint in the tub room. Also included with the sale is an adjacent 3.30 acres (TCAD 102160) that has been improved under current ownership with an 1,800 SF shop and 1,200 SF of carport space. The shop is insulated and features two large bay doors, two overhead lifts and single phase 220 electrical service on its own meter. Adjacent tool room can convey with acceptable offer. A 0.35 acre pond and a separate road from CR 127 round out the property and make it a rare find for the area.
Property Features
Property Type: Residential - Single Family
Cooling: Central Air, Electric
Fireplaces: 1
Garage: 2 car attached
Heating: Electric, Heat Pump
Home Style: Ranch
Lot Size: 1.36 Acres
Roof Type: Metal
Year Built: 2008
Amenities
Cable TV Available
Flat Screen Wiring
Granite Counters
High Speed Internet Available
Kitchen Island
Open Floorplan
Pantry
Walk-In Closet(s)
Covered Patio/Porch
Feature Descriptions
Appliances: Dishwasher, Electric Oven, Electric Range, Electric Water Heater, Microwave, Double Oven, Refrigerator, Vented Exhaust Fan
Days on Site: 10
Exterior: Rock/Stone
Fireplace: Wood Burning
Flooring: Concrete, Engineered Wood
Laundry: Utility Room, Dryer Hookup, Washer Hookup
Lot: Acreage, Cedar, Tank/ Pond
Parcel#: 102150
Parking: Circular Driveway, Detached Carport, Garage, Garage Faces Side, Garage Single Door
Parking Notes: Circular Driveway, Detached Carport, Garage, Garage F
Pool: Outdoor Pool, Water Feature, Waterfall
Swimming Pool: Yes
Utilities: Cable Available, Electricity Connected, Gravel/Rock, Phone Available, Rural Water District, Septic, Underground Utilities
Room Sizes
Bedroom-Primary: 18.00 x 18.00 Level - 1
Living Room: 24.00 x 21.00 Level - 1
Kitchen: 14.00 x 15.00 Level - 1
Local Schools
Elementary School: Buffalo Gap
School District: Jim Ned Cons ISD
Listed By / Shown By
Listed By
Agency Name: Barnett & Hill
Agency Contact: 325-677-3500
Agent Name: Mitch Barnett

Shown By
Agent Name: Russell Cox
Agent Phone: Cell: (254) 717-6447
Agency Title: Kelly, Realtors

Estimate Your Payment
Estimated Payment
$ 2,391.37 per month $2,114.29 Principal & Interest $0.00 Property Tax (data not provided by mls) $277.08 Homeowner's InsuranceChange Payment Information




 The data relating to real estate for sale on this web site comes in part from the IDX of the Multiple Listing Service of NTREIS. The data on this site may not be reproduced or redistributed and is only for those individuals viewing this web site. Real estate listings held by brokerage firms other than the brokers/agents with their own information using this site are marked with the NTREIS thumbnail logo and detailed information about them includes the name of the listing broker(s).
Privacy Policy / DMCA Notice / ADA Accessibility


This site is hosted, designed and copyright
© 1994 - 2026 by
Delta Media Group, Inc. -- Patent Pending --
Agent License Information: 0507004
213 Olivias Court | MLS# 21368161
This single family home located at 213 Olivias Court, Tuscola, TX 79562 is currently listed for sale with an asking price of $950,000. This property was built in 2008 and has 3 bedrooms and 3 full baths with 3172 sq. ft. Olivias Court is located in the The Canyons subdivision within the Jim Ned Cons ISD school district. Search The Canyons real estate on www.254properties.com today.