


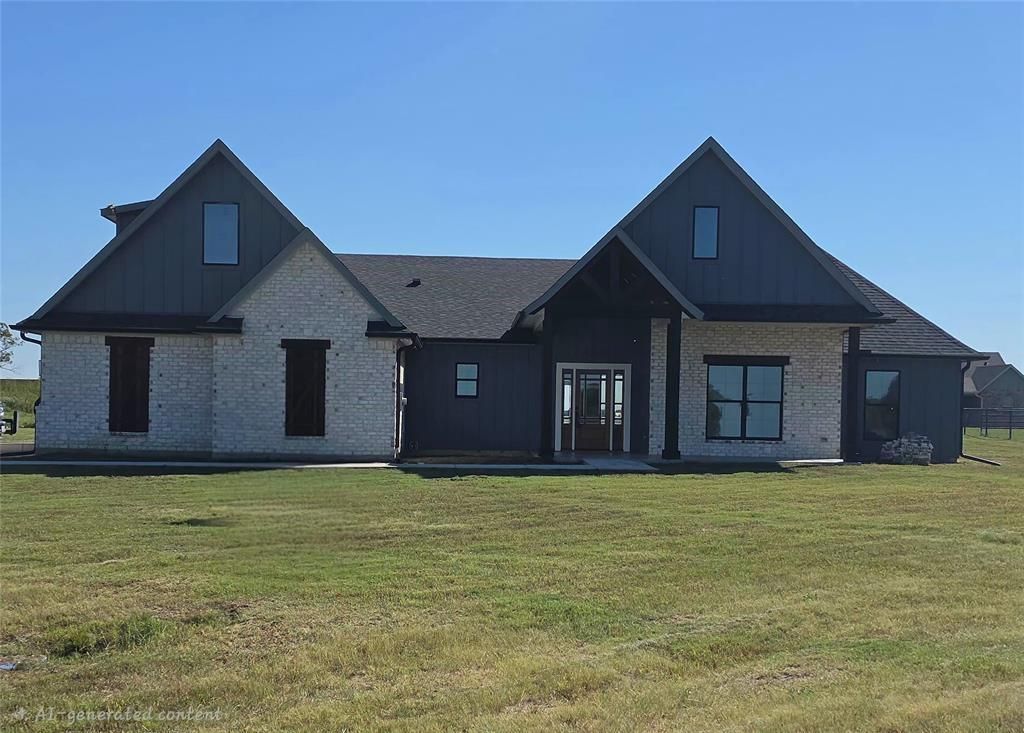

BEDS4
BATHS3 full 1 partial
SQUARE FEET2,740
MLS#21411582
STATUSActive
PROPERTY TYPEResidential - Single Family
SUBDIVISIONSunDance
SCHOOLWhitesboro ISD
Property Description
You don’t have to settle—this custom-built home shows you can expect more from a builder. Tour this property and immediately see the difference in craftsmanship, materials, and thoughtful design, far beyond the typical spec home. Located on a flat, fully usable acreage lot in the Sundance neighborhood, this well-appointed home features an oversized 3-car garage, whole-house spray foam insulation, concrete epoxy patio coatings, upgraded carpet and pad, designer lighting and fixtures, and a stunning copper vent hood. High-end tile selections elevate every space, including large-format tile in the bathrooms and premium designer tile accents that complement the custom millwork throughout. Bedrooms are extra-large and each closet includes a full custom organization package. The primary suite offers nothing short of a luxurious space to relax in as well get ready for the day. The closet is a whole new definition of custom. The soaking tub is definitely one large enough to actually soak in. The kitchen showcases custom cabinetry with roll-out shelving for ease of use, and every finish was selected for long-term durability and style. The lot is positioned perfectly so you don’t have to choose between a future shop or pool—you can have both, plus room for a play fort, garden, or chicken coop. A home where upgrades come standard and the details truly matter.
Property Features
Property Type: Residential - Single Family
Cooling: Ceiling Fan(s), Central Air, Electric
Fireplaces: 1
Garage: 3 car attached
Heating: Central, Electric, Fireplace Insert, Heat Pump
Home Style: Modern Farmhouse
Lot Size: 1.22 Acres
Roof Type: Composition
Year Built: 2024
Amenities
Chandelier
Decorative Lighting
Double Vanity
Eat-in Kitchen
Flat Screen Wiring
High Speed Internet Available
Kitchen Island
Natural Woodwork
Open Floorplan
Pantry
Walk-In Closet(s)
Wired for Data
Covered Patio/Porch
Rain Gutters
Lighting
Feature Descriptions
Appliances: Dishwasher, Disposal, Electric Cooktop, Electric Oven, Microwave, Vented Exhaust Fan
Days on Site: 11
Exterior: Board & Batten Siding, Brick, Cedar
Fireplace: Blower Fan, Brick, Circulating, Decorative, Electric, Family Room, Great Room, Insert, Masonry
Flooring: Carpet, Ceramic Tile, Luxury Vinyl Plank
Green Features: 12 inch+ Attic Insulation, Insulation, Rain / Freeze Sensors
Lot: Acreage, Cleared, Corner Lot, Irregular Lot, Landscaped, Many Trees, Sprinkler System
Parcel#: R708822
Parking: Additional Parking, Concrete, Garage Double Door, Garage Single Door, Gravel
Parking Notes: Additional Parking, Concrete, Garage Double Door, Gar
Utilities: Aerobic Septic, All Weather Road, Co-op Water
Local Schools
Elementary School: Whitesboro
School District: Whitesboro ISD
Listed By / Shown By
Listed By
Agency Name: United Real Estate DFW
Agency Contact: 7208395447
Agent Name: Amy Gibbs

Shown By
Agent Name: Russell Cox
Agent Phone: Cell: (254) 717-6447
Agency Title: Kelly, Realtors

Estimate Your Payment
Estimated Payment
$ 1,558.17 per month $1,377.63 Principal & Interest $0.00 Property Tax (data not provided by mls) $180.54 Homeowner's InsuranceChange Payment Information




 The data relating to real estate for sale on this web site comes in part from the IDX of the Multiple Listing Service of NTREIS. The data on this site may not be reproduced or redistributed and is only for those individuals viewing this web site. Real estate listings held by brokerage firms other than the brokers/agents with their own information using this site are marked with the NTREIS thumbnail logo and detailed information about them includes the name of the listing broker(s).
Privacy Policy / DMCA Notice / ADA Accessibility


This site is hosted, designed and copyright
© 1994 - 2026 by
Delta Media Group, Inc. -- Patent Pending --
Agent License Information: 0507004
2124 Sundance Rd Road | MLS# 21411582
This single family home located at 2124 Sundance Rd Road, Whitesboro, TX 76273 is currently listed for sale with an asking price of $619,000. This property was built in 2024 and has 4 bedrooms and 3 full and 1 partial baths with 2740 sq. ft. Sundance Rd Road is located in the SunDance subdivision within the Whitesboro ISD school district. Search SunDance real estate on www.254properties.com today.