


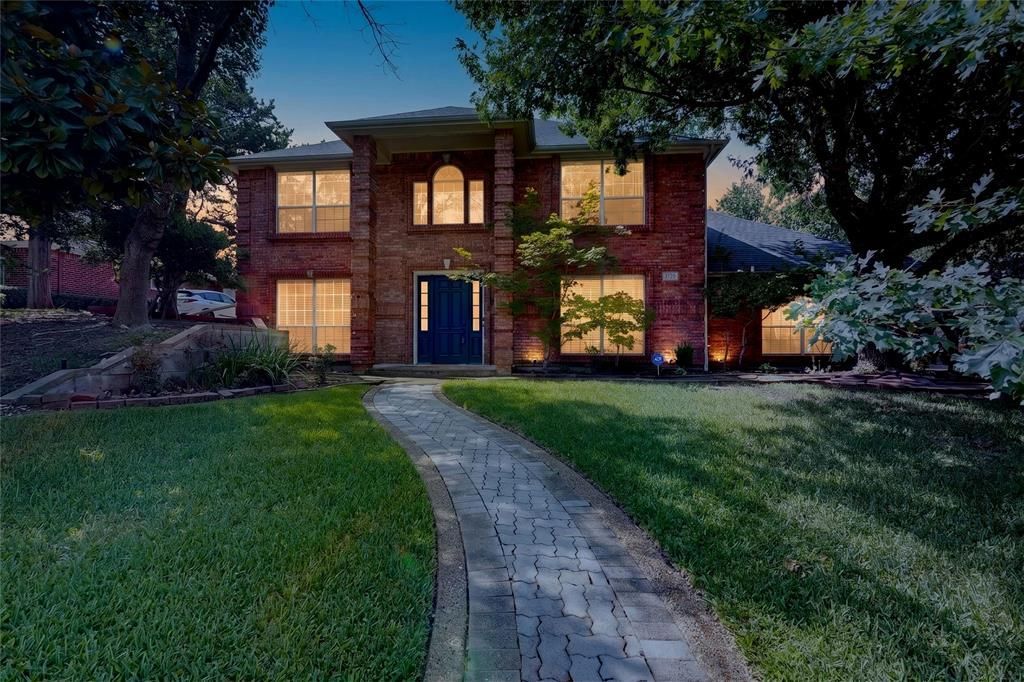

BEDS5
BATHS3 full 1 partial
SQUARE FEET3,246
MLS#21348849
STATUSActive
PROPERTY TYPEResidential - Single Family
SUBDIVISIONLake Ridge Village 02
SCHOOLCedar Hill ISD
Property Description
Discover the space, setting, and possibilities waiting at 2120 Valley View Drive in Wildwood at Lake Ridge. With approximately 3,246 square feet, 5 bedrooms, 3.5 baths, 3 living areas, and 2 dining areas, this home offers the kind of flexibility that is increasingly hard to find—room to entertain, work from home, host guests, create a media or game room, or simply spread out and enjoy the space.Natural light fills the home, while the connected living and dining areas create an easy flow for both everyday living and entertaining. A gas-log fireplace anchors the main living area, and built-in features and decorative lighting add character throughout. The kitchen is equipped with a gas range, dishwasher, microwave, and convenient access to the surrounding gathering spaces. The private primary suite and generously sized secondary bedrooms allow the floor plan to adapt to a variety of needs.But the opportunity extends well beyond the interior.Situated on a lot exceeding 12,000 square feet with a greenbelt backdrop and no rear neighbors, the backyard offers tremendous potential to become a true outdoor destination. Imagine adding a pool, expanded entertaining space, outdoor kitchen, fire feature, lounge areas, or a combination of them while still preserving room for lawn and landscaping. The existing courtyard and expansive yard provide the foundation—the next owner gets to bring the vision.Located near Joe Pool Lake, Cedar Hill State Park, shopping, dining, and major thoroughfares, the property offers a peaceful setting without sacrificing convenience.Additional features include central heating and air, utility room, composition roof, city water and sewer, high-speed internet availability, and 1-car garage parking following a room addition.If you have been looking for a home with space you can use today and potential you can continue to build on tomorrow, this one deserves to be seen in person.
Property Features
Property Type: Residential - Single Family
Cooling: Central Air
Fireplaces: 1
Garage: 1
Heating: Central
Home Style: Traditional
Lot Size: 0.29 Acres
Roof Type: Composition
Year Built: 1990
Amenities
Built-in Features
Cable TV Available
Cathedral Ceiling(s)
Decorative Lighting
Double Vanity
High Speed Internet Available
Open Floorplan
Vaulted Ceiling(s)
Walk-In Closet(s)
Courtyard
Feature Descriptions
Appliances: Dishwasher, Gas Range, Microwave
Days on Site: 28
Exterior: Brick, Siding
Fencing: Brick, Metal, Wood
Fireplace: Gas Logs
HOA Fee: 300/ Annually
Laundry: Utility Room
Lot: Adjacent to Greenbelt
Parcel#: 16028000060050000
Parking: Driveway, Garage, Garage Faces Side
Parking Notes: Driveway, Garage, Garage Faces Side
Utilities: City Sewer, City Water
Window: Window Coverings
Room Sizes
Bedroom-Primary: 1.00 x 1.00 Level - 2
Living Room: 1.00 x 1.00 Level - 1
Local Schools
Elementary School: Lakeridge
School District: Cedar Hill ISD
Listed By / Shown By
Listed By
Agency Name: eXp Realty LLC
Agency Contact: 214-354-5670
Agent Name: Tiffany Ingram

Shown By
Agent Name: Russell Cox
Agent Phone: Cell: (254) 717-6447
Agency Title: Kelly, Realtors

Estimate Your Payment
Estimated Payment
$ 1,472.58 per month $1,301.96 Principal & Interest $0.00 Property Tax (data not provided by mls) $170.63 Homeowner's InsuranceChange Payment Information




 The data relating to real estate for sale on this web site comes in part from the IDX of the Multiple Listing Service of NTREIS. The data on this site may not be reproduced or redistributed and is only for those individuals viewing this web site. Real estate listings held by brokerage firms other than the brokers/agents with their own information using this site are marked with the NTREIS thumbnail logo and detailed information about them includes the name of the listing broker(s).
Privacy Policy / DMCA Notice / ADA Accessibility


This site is hosted, designed and copyright
© 1994 - 2026 by
Delta Media Group, Inc. -- Patent Pending --
Agent License Information: 0507004
2120 Valley View Drive | MLS# 21348849
This single family home located at 2120 Valley View Drive, Cedar Hill, TX 75104 is currently listed for sale with an asking price of $585,000. This property was built in 1990 and has 5 bedrooms and 3 full and 1 partial baths with 3246 sq. ft. Valley View Drive is located in the Lake Ridge Village 02 subdivision within the Cedar Hill ISD school district. Search Lake Ridge Village 02 real estate on www.254properties.com today.