



BEDS3
BATHS2 full
SQUARE FEET1,473
MLS#21279369
STATUSPending
PROPERTY TYPERental - Single Family
SUBDIVISIONMeadow Park
SCHOOLMelissa ISD
Property Description
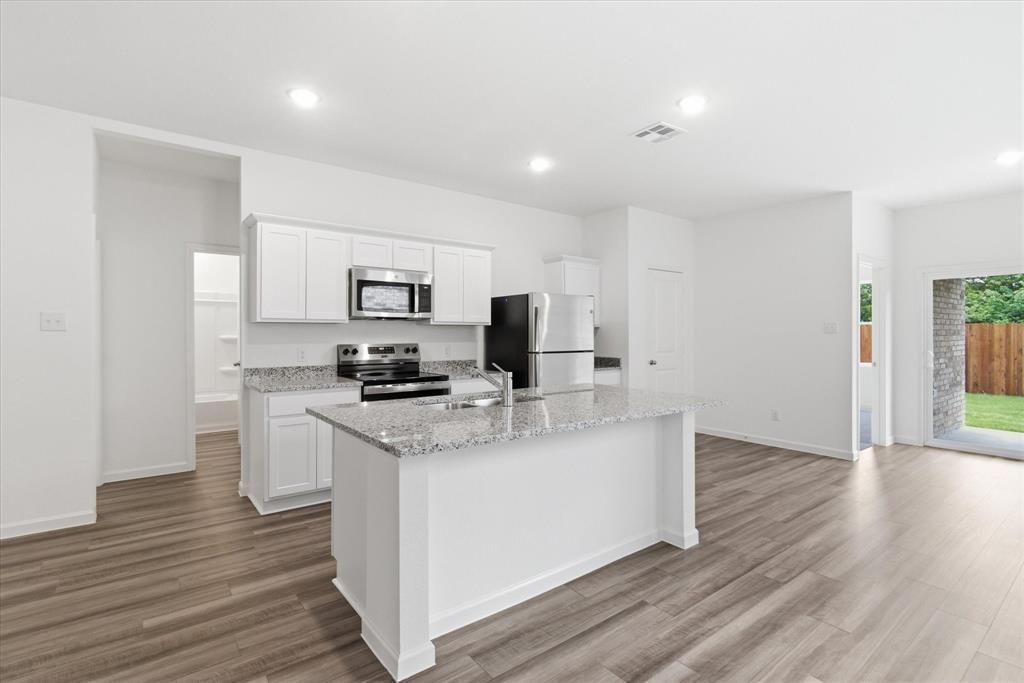
A brand-new home in the Odyssey series by Starlight Homes—thoughtfully designed for comfort, simplicity, and a fresh start. From the moment you step inside, the home feels open, airy, and intentionally laid out, offering a calm backdrop that’s easy to make your own. The floor plan features three bedrooms and two baths, with carpet reserved for the bedrooms and laminate flooring throughout the main living areas for a clean, modern flow. The kitchen is finished with stainless steel appliances, including a refrigerator, washer, and dryer, and is centered around a large granite island—a natural gathering point that anchors the space. A covered patio extends the living area outdoors, while the HOA maintains the front lawn, keeping the exterior polished with no added effort from the resident. The pebble paved driveway and two car garage add both function and curb appeal. With its crisp, neutral palette, this home offers a fresh canvas for the next resident to personalize—a place where everyday living feels easy, modern, and uncluttered. A beautifully finished home in a growing community, ready for its first chapter.
Property Features
Property Type: Rental - Single Family
Cooling: Ceiling Fan(s), Central Air, Heat Pump
Garage: 2 car attached
Heating: Central
Home Style: Traditional
Lot Size: 0.11 Acres
Roof Type: Composition
Stories: 1.0
Year Built: 2026
Amenities
Cable TV Available
Decorative Lighting
Eat-in Kitchen
Granite Counters
High Speed Internet Available
Kitchen Island
Walk-In Closet(s)
Covered Patio/Porch
Rain Gutters
Lighting
Feature Descriptions
Appliances: Dishwasher, Disposal, Electric Range, Microwave, Refrigerator
Days on Site: 56
Exclusions: None
Exterior: Brick
Fencing: Wood
Flooring: Carpet, Laminate
Laundry: Electric Dryer Hookup, Utility Room, Full Size W/D Area, Dryer Hookup, Washer Hookup
Lot: Interior Lot, Landscaped, Sprinkler System, Subdivision
Parcel#: 2911670
Parking: Garage, Garage Door Opener, Garage Faces Front
Parking Notes: Garage, Garage Door Opener, Garage Faces Front
Patio/Porch: Covered, Patio
Pets Allowed: Breed Restrictions
Security: Smoke Detector(s)
Utilities: Cable Available, City Sewer, City Water, Community Mailbox, Sidewalk, Underground Utilities
Window: Window Coverings
Room Sizes
Bedroom-Primary: 12.00 x 11.00 Level - 1
Bedroom: 12.00 x 10.00 Level - 1
Bedroom: 12.00 x 10.00 Level - 1
Utility Room: 5.00 x 9.00 Level - 1
Living Room: 12.00 x 14.00 Level - 1
Local Schools
Elementary School: Sumeer
School District: Melissa ISD
Listed By / Shown By
Listed By
Agency Name: Ebby Halliday, Realtors
Agency Contact: 214-509-0808
Agent Name: Fred Jones

Shown By
Agent Name: Russell Cox
Agent Phone: Cell: (254) 717-6447
Agency Title: Kelly, Realtors





 The data relating to real estate for sale on this web site comes in part from the IDX of the Multiple Listing Service of NTREIS. The data on this site may not be reproduced or redistributed and is only for those individuals viewing this web site. Real estate listings held by brokerage firms other than the brokers/agents with their own information using this site are marked with the NTREIS thumbnail logo and detailed information about them includes the name of the listing broker(s).
Privacy Policy / DMCA Notice / ADA Accessibility


This site is hosted, designed and copyright
© 1994 - 2026 by
Delta Media Group, Inc. -- Patent Pending --
Agent License Information: 0507004
2120 Prairie Lane | MLS# 21279369
This property located at 2120 Prairie Lane, Melissa, TX 75454 is currently listed for rent with an asking price of $2,000 / Monthly. Prairie Lane is located within the Melissa ISD school district. Search Melissa real estate on www.254properties.com today.