



BEDS4
BATHS3 full 1 partial
SQUARE FEET2,136
MLS#2003863
STATUSPrice Change
PROPERTY TYPEResidential - Single Family
SUBDIVISIONVERANDA
SCHOOLNorthside
Property Description
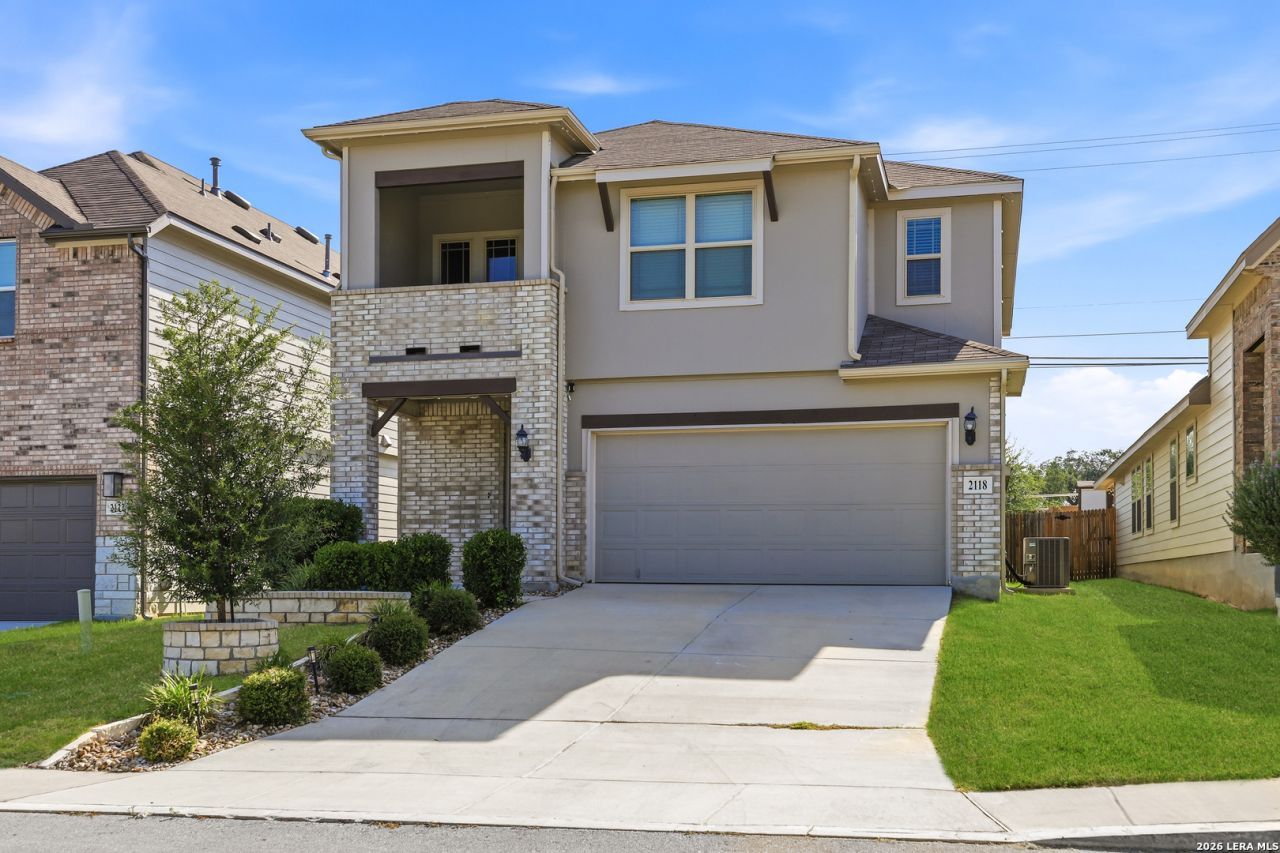
**Rare Opportunity to Assume a 3.75 interest rate VA Loan** and enjoy significant monthly savings compared to todays market rates! This thoughtfully designed 4-bedroom, 3.5-bath home offers a versatile floor plan thats perfect for multigenerational living, hosting guests, or anyone looking for additional privacy. The standout feature is the **private upstairs guest suite**, complete with its own en-suite bathroom and personal balcony - creating a comfortable retreat thats rarely found in homes at this price point. Inside, youll find soaring ceilings, an open-concept layout, and a spacious kitchen featuring 42-inch cabinetry, stainless steel appliances, a natural gas range, and abundant counter and cabinet space. The downstairs primary suite provides a peaceful escape with and a spacious walk-in shower. The home has been tastefully enhanced with **upgraded designer lighting throughout** and **permanent, customizable Govee exterior lighting**, allowing you to celebrate holidays, game days, special occasions, or simply elevate your homes curb appeal year-round - all controlled from your smartphone. Location is another exceptional advantage. Situated **directly across from the community amenity center**, youll enjoy convenient access to the neighborhood pool, park, and recreation areas just steps from your front door. With its highly functional layout, premium upgrades, unbeatable location, and the opportunity to assume a **3.75 interest rate VA loan**, this home offers a combination of value and affordability thats increasingly difficult to find. Refrigerator, washer, dryer, water softener and reverse osmosis system all convey, making your move even easier. Schedule your private showing today!
Property Features
Property Type: Residential - Single Family
Cooling: One Central
Fuel Type: Natural Gas
Heating: Central
Home Style: Two Story
Lot Size: 0.11 Acres
Roof Type: Composition
Stories: 2.0
Taxes: $8,476
Year Built: 2022
Feature Descriptions
Builder Name: Brightland
Days on Site: 39
Exterior: Brick, Stucco, Siding
Flooring: Carpeting, Ceramic Tile, Vinyl
Foundation: Slab
Hoa Fee: 480/Annually
HOA Mandatory: Yes
HOA Name: VISION COMMUNITIES
Inclusions: Ceiling Fans, Washer, Dryer, Microwave Oven, Stove/Range, Gas Cooking, Refrigerator, Disposal, Dishwasher, Water Softener (owned), Pre-Wired for Security, Gas Water Heater, Garage Door Opener, In Wall Pest Control, Solid Counter Tops, Carbon Monoxide Detector, City Garba
Interior: One Living Area, Liv/Din Combo, Island Kitchen, Utility Room Inside, High Ceilings, Open Floor Plan, High Speed Internet, Laundry Main Level, Laundry Lower Level, Laundry Room, Walk in Closets
Multiple HOA: No
Neighborhood Amenities: Pool, Clubhouse, Park/Playground, Jogging Trails
Parking: Two Car Garage
Pool/Spa: None
Tax By Multiple Counties: No
Type: Single Family Detached
Water/Sewer: Water System, Sewer System
Windows: Some Remain
Room Sizes
Bedroom 2: 12 X 10
Bedroom 3: 10 X 12
Bedroom 4: 13 X 12
Kitchen: 13 X 10
Dining Room: 15 X 9
Family Room: 15 X 18
Local Schools
High School: William Brennan
Middle School: Luna
Elementary School: Edmund Lieck
School District: Northside
Listed By / Shown By
Listed By
Agency Name: eXp Realty
Agency Phone: (888) 519-7431
Shown By
Agent Name: Russell Cox
Agent Phone: Cell: (254) 717-6447
Agency Title: Kelly, Realtors
Agency Email: info@kellyrealtors.com
Agency Text: (254) 717-6447

Estimate Your Payment
Estimated Payment
$ 1,763.57 per month $934.74 Principal & Interest $706.33 Property Tax $122.50 Homeowner's InsuranceChange Payment Information




Privacy Policy / DMCA Notice / ADA Accessibility


This site is hosted, designed and copyright
© 1994 - 2026 by
Delta Media Group, Inc. -- Patent Pending --
Agent License Information: 0507004
2118 Gabby Cole Ln | MLS# 2003863
This single family home located at 2118 Gabby Cole Ln, San Antonio, TX 78253 is currently listed for sale with an asking price of $420,000. This property was built in 2022 and has 4 bedrooms and 3 full and 1 partial baths with 2136 sq. ft. Gabby Cole Ln is located in the VERANDA subdivision within the Northside school district. Search VERANDA real estate on www.254properties.com today.