



BEDS3
BATHS2 full
SQUARE FEET1,817
MLS#21336707
STATUSActive
PROPERTY TYPEResidential - Single Family
SUBDIVISIONBoyce
SCHOOLGlen Rose ISD
Property Description
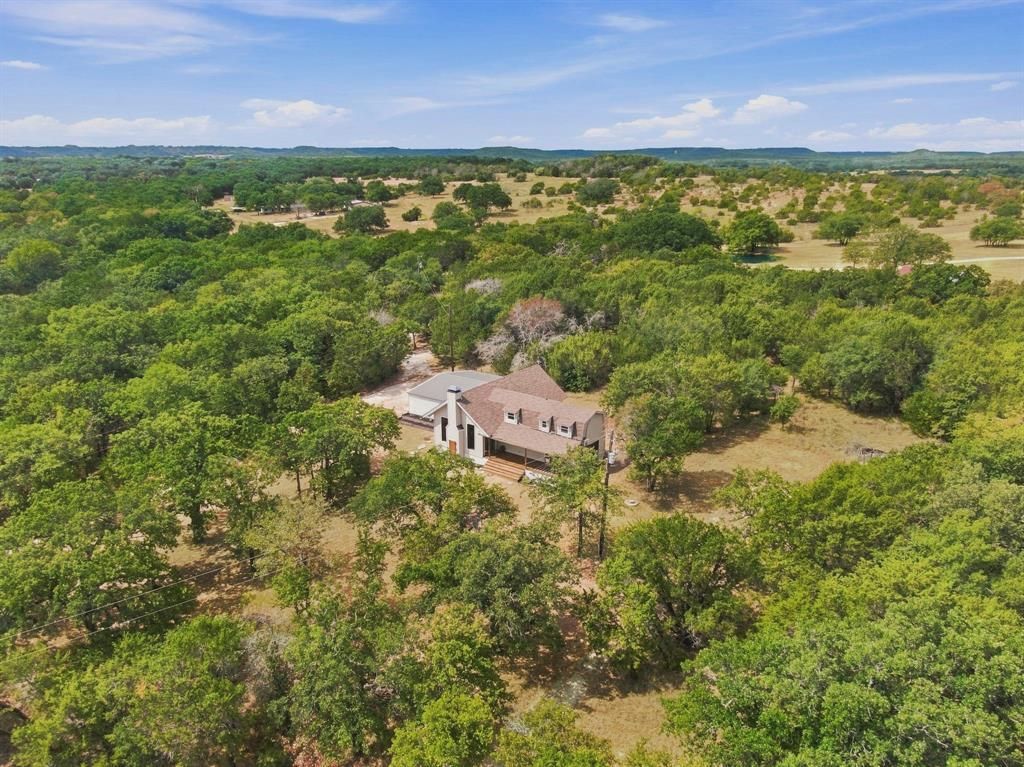
Set among the rolling, wooded terrain near Chalk Mountain, this charming 3-bedroom, 2-bath farmhouse offers a peaceful retreat on approximately 4.2 acres, just minutes from Fossil Rim Wildlife Center and downtown Glen Rose. Mature trees, frequent wildlife and a private setting create a quiet country escape with room to explore, unwind and enjoy the outdoors right at home. A large covered front porch extends across the front of the home and overlooks the wooded setting. Inside, the home is warm and full of character, featuring vaulted ceilings with exposed wood beams, a freestanding wood-burning fireplace, wood floors, fresh interior paint and new carpet. The kitchen offers granite countertops and a center island for additional prep space and storage. A secondary bedroom features built-in bunk beds while the primary suite includes a bonus loft, perfect as a cozy reading nook, sewing space or small home office. Established garden beds are ready for planting and a two-car carport and large 12x24 storage building provide useful additional storage space and parking. Perfectly private while only minutes away from Fossil Rim Wildlife Center, Dinosaur Valley State Park, the Paluxy River and the best hiking, biking, swimming and camping in Glen Rose. SHOWINGS BEGIN SATURDAY SEPT 5
Property Features
Property Type: Residential - Single Family
Cooling: Ceiling Fan(s), Central Air, Electric, Heat Pump, Wall
Fireplaces: 1
Heating: Central, Electric, Fireplace(s), Heat Pump
Home Style: Modern Farmhouse, Traditional
Lot Size: 4.20 Acres
Roof Type: Composition
Year Built: 2001
Amenities
Built-in Features
Cathedral Ceiling(s)
Chandelier
Decorative Lighting
Eat-in Kitchen
Flat Screen Wiring
Granite Counters
High Speed Internet Available
Kitchen Island
Loft
Natural Woodwork
Paneling
Pantry
Wainscoting
Covered Patio/Porch
Garden(s)
Rain Gutters
Storage
Feature Descriptions
Appliances: Disposal, Electric Cooktop, Electric Oven, Electric Range, Electric Water Heater, Double Oven
Exclusions: All staging items
Exterior: Fiber Cement, Siding, Wood
Fencing: None
Fireplace: Freestanding, Living Room, Wood Burning
Flooring: Carpet, Ceramic Tile, Engineered Wood, Luxury Vinyl Plank, Vinyl
Laundry: Utility Room, Full Size W/D Area
Lot: Acreage, Irregular Lot, Many Trees
Parcel#: 106050
Parking: Carport, Detached Carport, Driveway, Gravel
Parking Notes: Carport, Detached Carport, Driveway, Gravel
Patio/Porch: Covered
Utilities: Co-op Electric, Electricity Connected, Gravel/Rock, MUD Water, Outside City Limits, Septic
Window: Bay Window(s), Window Coverings
Local Schools
Elementary School: Glen Rose
School District: Glen Rose ISD
Listed By / Shown By
Listed By
Agency Name: RE/MAX Associates of Mansfield
Agency Contact: 817-473-7700
Agent Name: Jennifer Ticer

Shown By
Agent Name: Russell Cox
Agent Phone: Cell: (254) 717-6447
Agency Title: Kelly, Realtors

Estimate Your Payment
Estimated Payment
$ 979.20 per month $865.75 Principal & Interest $0.00 Property Tax (data not provided by mls) $113.46 Homeowner's InsuranceChange Payment Information




 The data relating to real estate for sale on this web site comes in part from the IDX of the Multiple Listing Service of NTREIS. The data on this site may not be reproduced or redistributed and is only for those individuals viewing this web site. Real estate listings held by brokerage firms other than the brokers/agents with their own information using this site are marked with the NTREIS thumbnail logo and detailed information about them includes the name of the listing broker(s).
Privacy Policy / DMCA Notice / ADA Accessibility


This site is hosted, designed and copyright
© 1994 - 2026 by
Delta Media Group, Inc. -- Patent Pending --
Agent License Information: 0507004
2117 County Road 2010 , Unit B | MLS# 21336707
This single family home located at 2117 County Road 2010 , Unit B, Glen Rose, TX 76043 is currently listed for sale with an asking price of $389,000. This property was built in 2001 and has 3 bedrooms and 2 full baths with 1817 sq. ft. County Road 2010 , Unit B is located in the Boyce subdivision within the Glen Rose ISD school district. Search Boyce real estate on www.254properties.com today.