



BEDS4
BATHS4 full
SQUARE FEET3,509
MLS#21343963
STATUSActive
PROPERTY TYPEResidential - Single Family
SUBDIVISIONHunters Glen Village
SCHOOLPlano ISD
Property Description
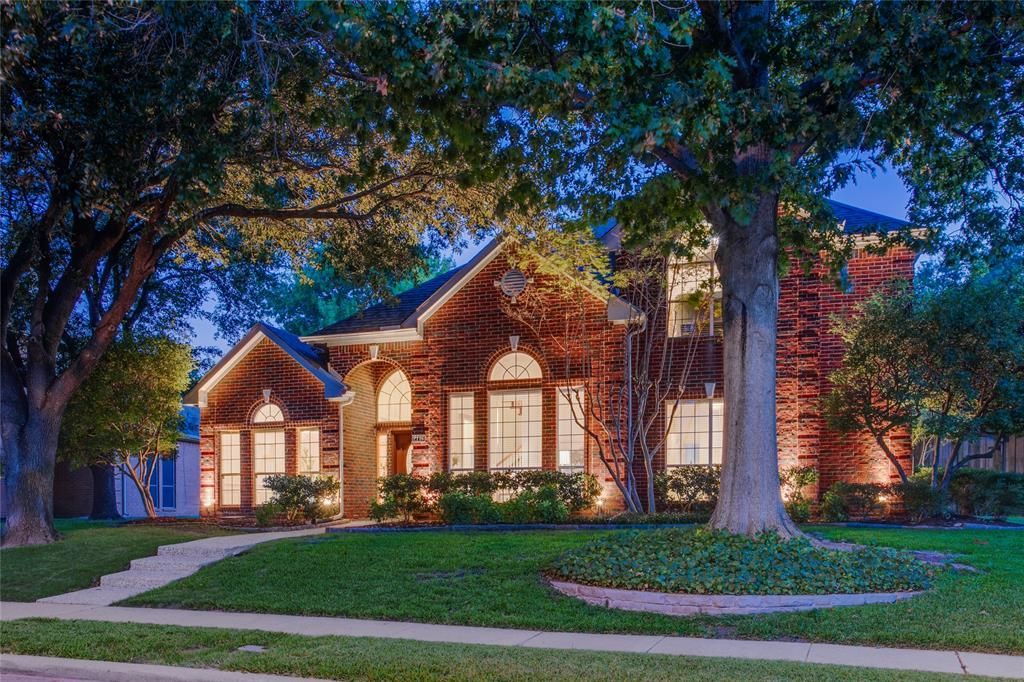
Lovely curb appeal, well-proportioned rooms, spacious living spaces, and a layout that balances openness with definition are the hallmarks of this Hunters Glen Village home. A soaring entry welcomes you inside, where formal living and dining rooms, a dedicated study, and a light-filled family room create spaces that work equally well for everyday living and entertaining. The kitchen features granite countertops, stainless steel appliances, abundant cabinetry, and opens to the breakfast area and family room anchored by a brick fireplace. The first-floor primary suite offers generous proportions, a sitting area, and a large walk-in closet. Upstairs, three additional bedrooms, a game room provide flexibility for family, guests, hobbies, or work-from-home needs. Outside, the pool and attached spa create a backyard that's equally suited to relaxing and entertaining. A full bath with direct access to the backyard makes pool days easy, while the surrounding lawn provides space for kids, pets, or gardening. The Hunters Glen Village neighborhood is known for its mature trees and convenient location. This home is served by Plano ISD and is just minutes from Legacy West, The Shops at Legacy, Arbor Hills Nature Preserve, Gleneagles Country Club, the Dallas North Tollway, President George Bush Turnpike, and US-75.
Property Features
Property Type: Residential - Single Family
Cooling: Ceiling Fan(s), Central Air, Electric, Zoned
Fireplaces: 1
Garage: 2 car attached
Heating: Central, Natural Gas, Zoned
Lot Size: 0.23 Acres
Roof Type: Asphalt, Shingle
Year Built: 1992
Amenities
Built-in Features
Chandelier
Decorative Lighting
Eat-in Kitchen
Kitchen Island
Open Floorplan
Pantry
Vaulted Ceiling(s)
Walk-In Closet(s)
Covered Patio/Porch
Rain Gutters
Lighting
Feature Descriptions
Accessibility: Accessible Bath - Full
Appliances: Dishwasher, Disposal, Electric Oven, Electric Range, Microwave
Days on Site: 34
Exclusions: none
Exterior: Brick
Fencing: Privacy, Wood
Fireplace: Brick, Family Room, Gas Logs, Gas Starter
Flooring: Bamboo, Ceramic Tile, Engineered Wood, Laminate, Tile
Laundry: Electric Dryer Hookup, Gas Dryer Hookup, Utility Room, Full Size W/D Area, Washer Hookup
Lot: Interior Lot, Landscaped, Lrg. Backyard Grass, Many Trees, Sprinkler System, Subdivision
Lot Dimensions: 70x126.09x94.40x118.85
Parcel#: 1993592
Parking: Alley Access, Covered, Driveway, Garage Door Opener, Garage Faces Rear, Garage Single Door
Parking Notes: Alley Access, Covered, Driveway, Garage Door Opener, G
Patio/Porch: Covered
Pool: In Ground, Pool Sweep, Pool/Spa Combo, Pump, Water Feature
Swimming Pool: Yes
Utilities: Alley, City Sewer, City Water, Curbs, Sidewalk
Window: Window Coverings
Local Schools
Elementary School: Hughston
School District: Plano ISD
Listed By / Shown By
Listed By
Agency Name: Dave Perry Miller Real Estate
Agency Contact: 214-303-1133
Agent Name: Diane Sherman

Shown By
Agent Name: Russell Cox
Agent Phone: Cell: (254) 717-6447
Agency Title: Kelly, Realtors

Estimate Your Payment
Estimated Payment
$ 1,636.20 per month $1,446.62 Principal & Interest $0.00 Property Tax (data not provided by mls) $189.58 Homeowner's InsuranceChange Payment Information




 The data relating to real estate for sale on this web site comes in part from the IDX of the Multiple Listing Service of NTREIS. The data on this site may not be reproduced or redistributed and is only for those individuals viewing this web site. Real estate listings held by brokerage firms other than the brokers/agents with their own information using this site are marked with the NTREIS thumbnail logo and detailed information about them includes the name of the listing broker(s).
Privacy Policy / DMCA Notice / ADA Accessibility


This site is hosted, designed and copyright
© 1994 - 2026 by
Delta Media Group, Inc. -- Patent Pending --
Agent License Information: 0507004
2116 Glendale Drive | MLS# 21343963
This single family home located at 2116 Glendale Drive, Plano, TX 75023 is currently listed for sale with an asking price of $650,000. This property was built in 1992 and has 4 bedrooms and 4 full baths with 3509 sq. ft. Glendale Drive is located in the Hunters Glen Village subdivision within the Plano ISD school district. Search Hunters Glen Village real estate on www.254properties.com today.