



BEDS4
BATHS3 full
SQUARE FEET2,637
MLS#21345947
STATUSActive Contingent
PROPERTY TYPEResidential - Single Family
SUBDIVISIONWilliamsburg Square #1
SCHOOLPlano ISD
Property Description
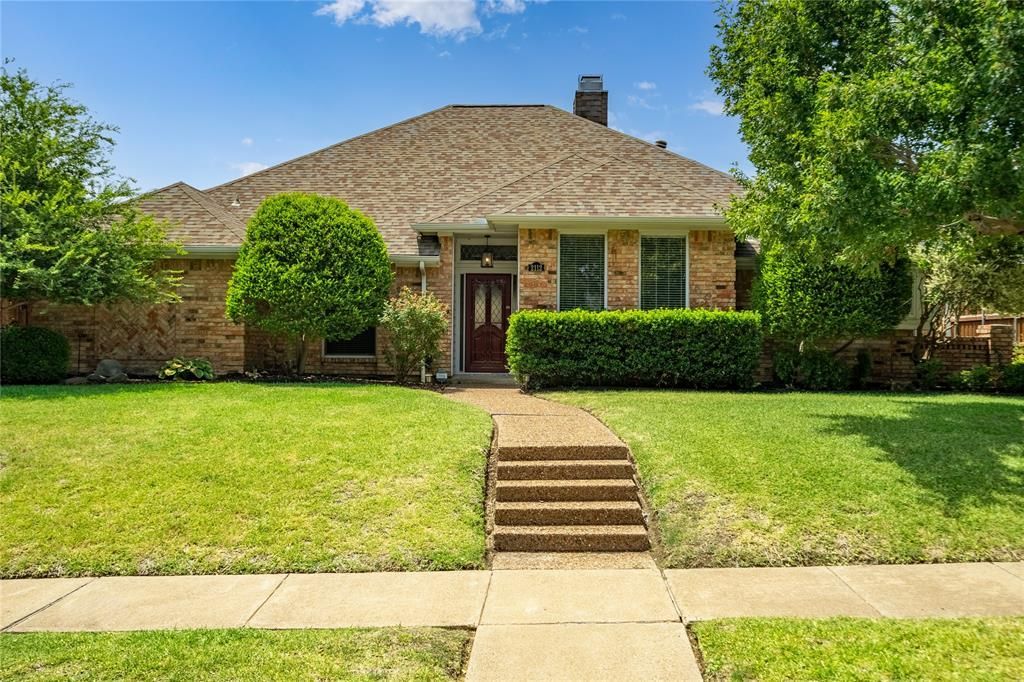
Welcome to 2112 Evergreen Drive, a well-maintained home in one of Plano’s most desirable established neighborhoods, conveniently located near three schools in Plano ISD.This thoughtfully designed home features a split-bedroom floor plan with a private bedroom and full bath separate from the main bedrooms—ideal for multigenerational living, guests, or a home office. Two additional bedrooms share a convenient Jack-and-Jill bathroom, offering both comfort and functionality.Recent updates include new flooring (2022), interior paint (2019), a new furnace (2023), and an updated breaker box (2022). Enjoy the Texas summers in the private saltwater pool, featuring a resurfacing (2022), updated pool electrical (2022), and new pool equipment (2023).The extended driveway provides rare added parking for an RV, boat, trailer, or multiple vehicles. With its flexible layout, thoughtful updates, outdoor amenities, and prime Plano location, this home offers a fantastic opportunity in a highly sought-after area.
Property Features
Property Type: Residential - Single Family
Fireplaces: 1
Garage: 2 car attached
Lot Size: 0.25 Acres
Roof Type: Shingle
Year Built: 1983
Amenities
Eat-in Kitchen
In-Law Suite Floorplan
Vaulted Ceiling(s)
Wainscoting
Wet Bar
Covered Patio/Porch
Rain Gutters
Private Yard
RV/Boat Parking
Feature Descriptions
Appliances: Dishwasher, Disposal, Electric Cooktop, Ice Maker, Microwave, Refrigerator
Days on Site: 35
Fireplace: Family Room
Flooring: Luxury Vinyl Plank
Laundry: Electric Dryer Hookup, Gas Dryer Hookup, Utility Room, Washer Hookup
Other Equipment: Irrigation Equipment, TV Antenna
Parcel#: R071500401601
Parking: Additional Parking, Alley Access, Boat, Garage, RV Access/Parking
Parking Notes: Additional Parking, Alley Access, Boat, Garage, RV Acc
Patio/Porch: Covered
Pool: In Ground, Pool/Spa Combo, Salt Water
Swimming Pool: Yes
Utilities: City Sewer, City Water
Window: Skylights(s)
Local Schools
Elementary School: Shepard
School District: Plano ISD
Listed By / Shown By
Listed By
Agency Name: Smart City Realty, LLC
Agency Contact: 214-586-0519
Agent Name: Cid Mahon

Shown By
Agent Name: Russell Cox
Agent Phone: Cell: (254) 717-6447
Agency Title: Kelly, Realtors

Estimate Your Payment
Estimated Payment
$ 1,384.23 per month $1,223.84 Principal & Interest $0.00 Property Tax (data not provided by mls) $160.39 Homeowner's InsuranceChange Payment Information




 The data relating to real estate for sale on this web site comes in part from the IDX of the Multiple Listing Service of NTREIS. The data on this site may not be reproduced or redistributed and is only for those individuals viewing this web site. Real estate listings held by brokerage firms other than the brokers/agents with their own information using this site are marked with the NTREIS thumbnail logo and detailed information about them includes the name of the listing broker(s).
Privacy Policy / DMCA Notice / ADA Accessibility


This site is hosted, designed and copyright
© 1994 - 2026 by
Delta Media Group, Inc. -- Patent Pending --
Agent License Information: 0507004
2112 Evergreen Drive | MLS# 21345947
This single family home located at 2112 Evergreen Drive, Plano, TX 75075 is currently listed for sale with an asking price of $549,900. This property was built in 1983 and has 4 bedrooms and 3 full baths with 2637 sq. ft. Evergreen Drive is located in the Williamsburg Square #1 subdivision within the Plano ISD school district. Search Williamsburg Square #1 real estate on www.254properties.com today.