



BEDS4
BATHS3 full
SQUARE FEET3,256
MLS#2007939
STATUSActive
PROPERTY TYPEResidential - Single Family
SUBDIVISIONTIMBERWOOD PARK
SCHOOLComal
Property Description
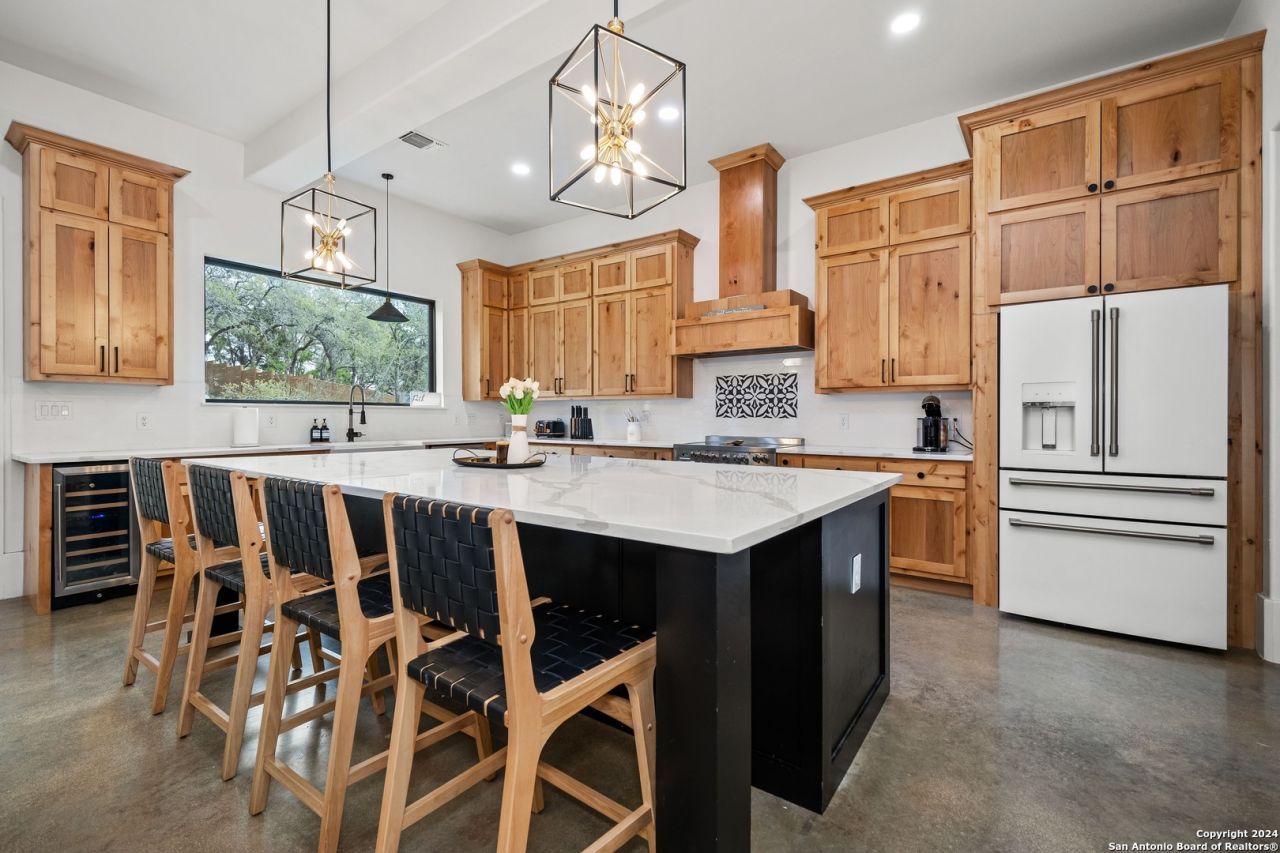
Welcome to 211 Spacious Sky in San Antonio, TX! This beautifully designed home offers a perfect blend of comfort, space, and modern style. Step inside to a bright and open floor plan filled with natural light, creating an inviting atmosphere throughout the main living areas. The spacious living room flows seamlessly into the kitchen, making it ideal for both everyday living and entertaining. The island kitchen is a standout feature, offering ample counter and cabinet space, stylish finishes, and plenty of room for gathering. The primary suite is generously sized and provides a relaxing retreat, complete with a luxurious ensuite bathroom featuring a double vanity, a large walk-in closet, and an oversized walk-in shower. Upstairs, youll find a versatile game room tucked away from the main living areas-perfect for a media space, playroom, or additional lounge. Step outside to enjoy the covered back patio overlooking a large backyard, offering plenty of space to relax, entertain, or create your own outdoor oasis. The home is also equipped with an aerobic septic system for added efficiency. With its open layout, thoughtful design, and great indoor-outdoor living spaces, this home is ready to impress. Schedule your showing today!
Property Features
Property Type: Residential - Single Family
Cooling: One Central
Fenced: Yes
Fuel Type: Electric
Heating: Central
Home Style: Two Story, Split Level
Lot Size: 0.55 Acres
Roof Type: Composition
Stories: 2.0
Taxes: $12,235
Year Built: 2020
Feature Descriptions
Builder Name: Custom Builder
Days on Site: 23
Exterior: 4 Sides Masonry, Stone/Rock, Stucco, Siding
Exterior: Patio Slab, Covered Patio, Privacy Fence, Double Pane Windows, Mature Trees
Flooring: Stained Concrete
Foundation: Slab
Hoa Fee: 385/Annually
HOA Mandatory: Yes
HOA Name: TIMBERWOOD PARK POA
Improvements: Street Paved
Inclusions: Ceiling Fans, Chandelier, Washer Connection, Dryer Connection, Microwave Oven, Stove/Range, Gas Cooking, Disposal, Dishwasher, Pre-Wired for Security, Garage Door Opener
Interior: Two Living Area, Liv/Din Combo, Eat-In Kitchen, Island Kitchen, Walk-In Pantry, Study/Library, Game Room, Utility Room Inside,1st Floor Lvl/No Steps, High Ceilings, Open Floor Plan, Cable TV Available, High Speed Internet, All Bedrooms Downstairs, Walk in Closets, Attic - Access only
Multiple HOA: No
Neighborhood Amenities: Pool, Tennis, Clubhouse, Park/Playground, Jogging Trails, Sports Court
Parking: Two Car Garage, Attached
Pool/Spa: None
Tax By Multiple Counties: No
Type: Single Family Detached
Water/Sewer: Septic
Windows: Some Remain
Room Sizes
Bedroom 2: 11 X 12
Bedroom 3: 16 X 12
Bedroom 4: 11 X 13
Kitchen: 21 X 12
Dining Room: 15 X 15
Family Room: 21 X 33
Utility Room: 8 X 9
E X try: 10 X 15
Game Room: 21 X 15
Local Schools
High School: Smithson Valley
Middle School: Lopez
Elementary School: Timberwood Park
School District: Comal
Listed By / Shown By
Listed By
Agency Name: Home Team of America
Agency Phone: (210) 490-8000
Shown By
Agent Name: Russell Cox
Agent Phone: Cell: (254) 717-6447
Agency Title: Kelly, Realtors
Agency Email: info@kellyrealtors.com
Agency Text: (254) 717-6447

Estimate Your Payment
Estimated Payment
$ 3,020.78 per month $1,769.33 Principal & Interest $1,019.58 Property Tax $231.88 Homeowner's InsuranceChange Payment Information




Privacy Policy / DMCA Notice / ADA Accessibility


This site is hosted, designed and copyright
© 1994 - 2026 by
Delta Media Group, Inc. -- Patent Pending --
Agent License Information: 0507004
211 Spacious Sky | MLS# 2007939
This single family home located at 211 Spacious Sky, San Antonio, TX 78260 is currently listed for sale with an asking price of $795,000. This property was built in 2020 and has 4 bedrooms and 3 full baths with 3256 sq. ft. Spacious Sky is located in the TIMBERWOOD PARK subdivision within the Comal school district. Search TIMBERWOOD PARK real estate on www.254properties.com today.