



BEDS3
BATHS3 full
SQUARE FEET5,558
MLS#21197944
STATUSActive
PROPERTY TYPEResidential - Single Family
SUBDIVISIONHollow Hills Add
SCHOOLFort Worth ISD
Property Description
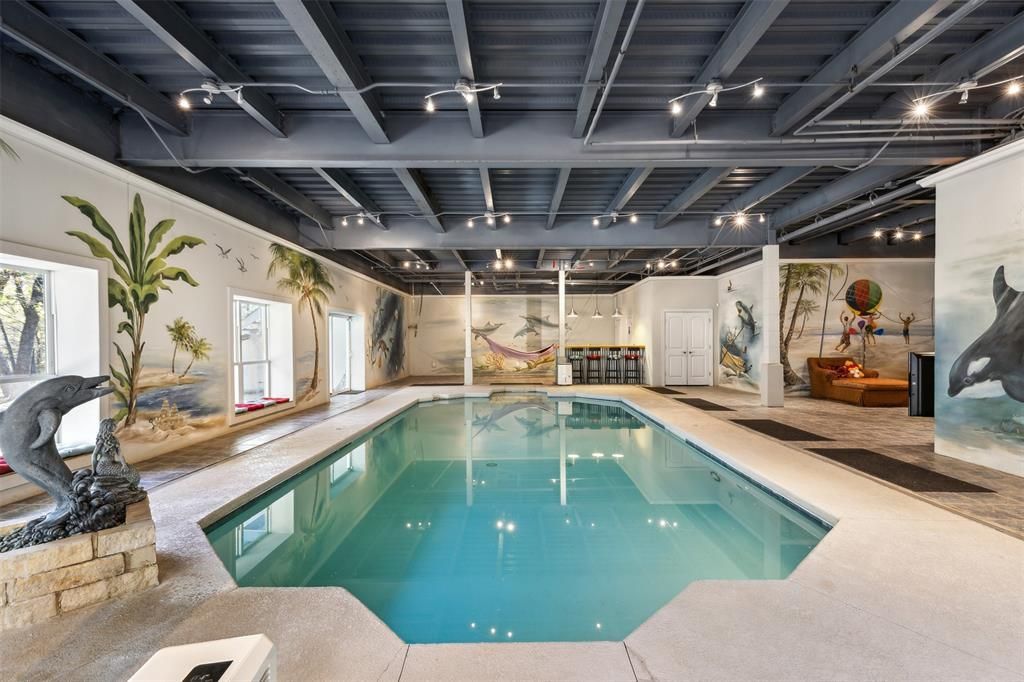
The defining feature of this 5,558-square-foot residence is its expansive lower level, featuring nearly 3,000 square feet dedicated to a heated indoor pool and entertainment space. Designed for year-round enjoyment, this impressive area offers a unique setting for gatherings, relaxation, and making lasting memories.Set on over an acre of wooded land just minutes from I-30, the property offers privacy, mature trees, and a natural low-lying area that creates a peaceful backdrop while helping direct water away from the home's elevated setting.The main level centers around an open kitchen with a gas cooktop island, granite countertops, and a butler's pantry. The living room features a gas fireplace, while the covered balcony provides additional outdoor living with a second gas fireplace overlooking the acreage.The pool level expands the home's entertaining options with a wet bar, cedar room, additional gathering space, and sound system wiring. Built with Insulated Concrete Form (ICF) construction, the home offers the durability, energy efficiency, and sound insulation associated with poured concrete walls, helping create a quieter indoor environment while providing additional protection from the elements.Conveniently located near Oakridge School and other Fort Worth amenities, this property offers a combination of space, privacy, and an indoor pool experience rarely available in the area.3 Beds - 3 Baths - 5,558 Sq Ft - 1.09 Acres - Heated Indoor Pool - Entertainment Level - Cedar Room - Wet Bar - Sound System Wiring - Dual HVAC - Wired Security System - Semicircular Driveway - 2-Car Garage
Property Features
Property Type: Residential - Single Family
Cooling: Ceiling Fan(s), Central Air, Zoned
Fireplaces: 2
Garage: 2 car attached
Heating: Central, Electric, Fireplace(s)
Home Style: Mediterranean
Lot Size: 1.09 Acres
Roof Type: Composition
Year Built: 2005
Amenities
Built-in Features
Eat-in Kitchen
Granite Counters
High Speed Internet Available
Kitchen Island
Open Floorplan
Pantry
Sound System Wiring
Tile Counters
Walk-In Closet(s)
Wet Bar
Wired for Data
Balcony
Covered Deck
Covered Patio/Porch
Rain Gutters
Storage
Feature Descriptions
Accessibility: Stair Lift
Appliances: Dishwasher, Disposal, Gas Cooktop, Gas Oven, Gas Range, Microwave, Trash Compactor
Days on Site: 231
Exterior: Concrete, Stucco
Fencing: Chain Link
Fireplace: Living Room, Outside, Wood Burning
Flooring: Carpet, Ceramic Tile, Concrete
Laundry: Utility Room, Other
Lot: Acreage, Irregular Lot, Many Trees, Tank/ Pond
Parcel#: 42462531
Parking: Circular Driveway, Garage, Garage Door Opener, Paved
Parking Notes: Circular Driveway, Garage, Garage Door Opener, Paved
Patio/Porch: Covered, Front Porch, Patio
Pool: Heated, In Ground, Indoor
Swimming Pool: Yes
Utilities: City Sewer, City Water
Local Schools
Elementary School: Elliott
School District: Fort Worth ISD
Listed By / Shown By
Listed By
Agency Name: Briggs Freeman Sotheby's Int'l
Agency Contact: 817-681-5983
Agent Name: Jeremy Hall

Shown By
Agent Name: Russell Cox
Agent Phone: Cell: (254) 717-6447
Agency Title: Kelly, Realtors

Estimate Your Payment
Estimated Payment
$ 2,391.37 per month $2,114.29 Principal & Interest $0.00 Property Tax (data not provided by mls) $277.08 Homeowner's InsuranceChange Payment Information




 The data relating to real estate for sale on this web site comes in part from the IDX of the Multiple Listing Service of NTREIS. The data on this site may not be reproduced or redistributed and is only for those individuals viewing this web site. Real estate listings held by brokerage firms other than the brokers/agents with their own information using this site are marked with the NTREIS thumbnail logo and detailed information about them includes the name of the listing broker(s).
Privacy Policy / DMCA Notice / ADA Accessibility


This site is hosted, designed and copyright
© 1994 - 2026 by
Delta Media Group, Inc. -- Patent Pending --
Agent License Information: 0507004
2109 Cooks Lane | MLS# 21197944
This single family home located at 2109 Cooks Lane, Fort Worth, TX 76120 is currently listed for sale with an asking price of $950,000. This property was built in 2005 and has 3 bedrooms and 3 full baths with 5558 sq. ft. Cooks Lane is located in the Hollow Hills Add subdivision within the Fort Worth ISD school district. Search Hollow Hills Add real estate on www.254properties.com today.