


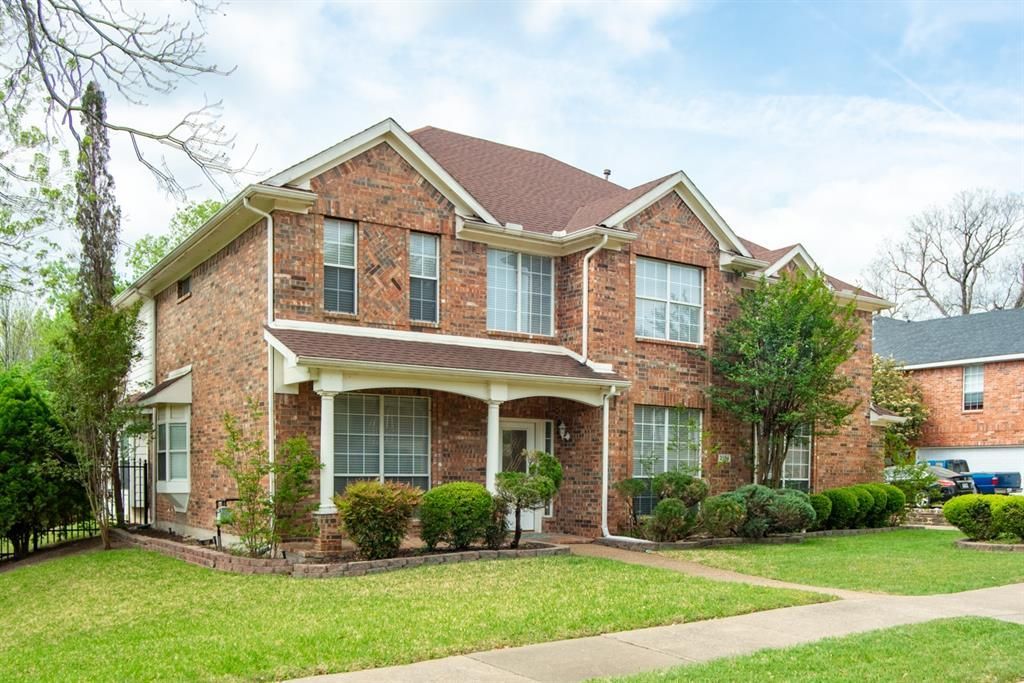

BEDS5
BATHS3 full 1 partial
SQUARE FEET3,130
MLS#21224415
STATUSActive
PROPERTY TYPEResidential - Single Family
SUBDIVISIONWestwood Shores Ph 02
SCHOOLGarland ISD
Property Description
Welcome to 2106 Indian Trail in Rowlett — a beautifully positioned home that blends everyday convenience with a peaceful, nature-backed setting. Enjoy quick access to major highways for an easy commute, plus close proximity to shopping centers, dining, and daily essentials. Located near highly regarded schools, this home also puts you within reach of the best of North Texas living — just a short drive to Downtown Dallas for work, entertainment, and nightlife.When you’re ready to unwind, Lake Ray Hubbard is nearby for boating, fishing, lakeside dining, and weekend fun. Back at home, the true standout is the backyard: the property backs up to a creek view, offering extra privacy and a serene outdoor view. Step outside to a beautifully designed backyard with thoughtful landscaping that creates a relaxing space for morning coffee, evening gatherings, or simply enjoying the outdoors year-round.Whether you’re looking for a home close to everything or a retreat with a scenic outdoor setting — this one delivers. Come experience the comfort, location, and lifestyle that make 2106 Indian Trail a must-see.The Washer, dryer and the fridge will come with the sale.
Property Features
Property Type: Residential - Single Family
Cooling: Ceiling Fan(s), Central Air, Electric
Fireplaces: 1
Garage: 2 car attached
Heating: Central, Fireplace(s), Natural Gas
Home Style: Traditional
Lot Size: 0.43 Acres
Roof Type: Composition
Year Built: 1999
Amenities
Cable TV Available
Cathedral Ceiling(s)
Chandelier
Decorative Lighting
Double Vanity
Eat-in Kitchen
Kitchen Island
Open Floorplan
Pantry
Walk-In Closet(s)
Covered Patio/Porch
Rain Gutters
Lighting
Feature Descriptions
Appliances: Dishwasher, Disposal, Electric Oven, Gas Cooktop, Gas Water Heater, Microwave, Convection Oven, Plumbed For Gas in Kitchen, Vented Exhaust Fan
Days on Site: 201
Exterior: Brick, Rock/Stone, Siding
Fencing: Back Yard, Fenced, Gate, Wood
Fireplace: Family Room, Gas Starter
Flooring: Carpet, Ceramic Tile
Laundry: Utility Room, Full Size W/D Area, Dryer Hookup, Washer Hookup
Lot: Adjacent to Greenbelt, Few Trees, Interior Lot, Landscaped, Sloped, Sprinkler System, Subdivision
Parcel#: 440236300H0010000
Parking: Additional Parking, Driveway, Garage, Garage Door Opener, Garage Faces Side, Garage Single Door, On Street
Parking Notes: Additional Parking, Driveway, Garage, Garage Door Ope
Patio/Porch: Covered, Front Porch, Glass Enclosed
Utilities: Asphalt, Cable Available, City Sewer, City Water, Individual Gas Meter, Individual Water Meter, Natural Gas Available, Sidewalk, Underground Utilities
Window: Window Coverings
Local Schools
Elementary School: Choice Of School
School District: Garland ISD
Listed By / Shown By
Listed By
Agency Name: LANDMARK LEGACY REALTY
Agent Name: Diana Pham

Shown By
Agent Name: Russell Cox
Agent Phone: Cell: (254) 717-6447
Agency Title: Kelly, Realtors

Estimate Your Payment
Estimated Payment
$ 1,339.17 per month $1,184.00 Principal & Interest $0.00 Property Tax (data not provided by mls) $155.17 Homeowner's InsuranceChange Payment Information




 The data relating to real estate for sale on this web site comes in part from the IDX of the Multiple Listing Service of NTREIS. The data on this site may not be reproduced or redistributed and is only for those individuals viewing this web site. Real estate listings held by brokerage firms other than the brokers/agents with their own information using this site are marked with the NTREIS thumbnail logo and detailed information about them includes the name of the listing broker(s).
Privacy Policy / DMCA Notice / ADA Accessibility


This site is hosted, designed and copyright
© 1994 - 2026 by
Delta Media Group, Inc. -- Patent Pending --
Agent License Information: 0507004
2106 Indian Trail | MLS# 21224415
This single family home located at 2106 Indian Trail, Rowlett, TX 75088 is currently listed for sale with an asking price of $532,000. This property was built in 1999 and has 5 bedrooms and 3 full and 1 partial baths with 3130 sq. ft. Indian Trail is located in the Westwood Shores Ph 02 subdivision within the Garland ISD school district. Search Westwood Shores Ph 02 real estate on www.254properties.com today.