



BEDS3
BATHS2 full 1 partial
SQUARE FEET1,788
MLS#2013606
STATUSNew
PROPERTY TYPEResidential - Condominium
SCHOOLCALL DISTRICT
Property Description
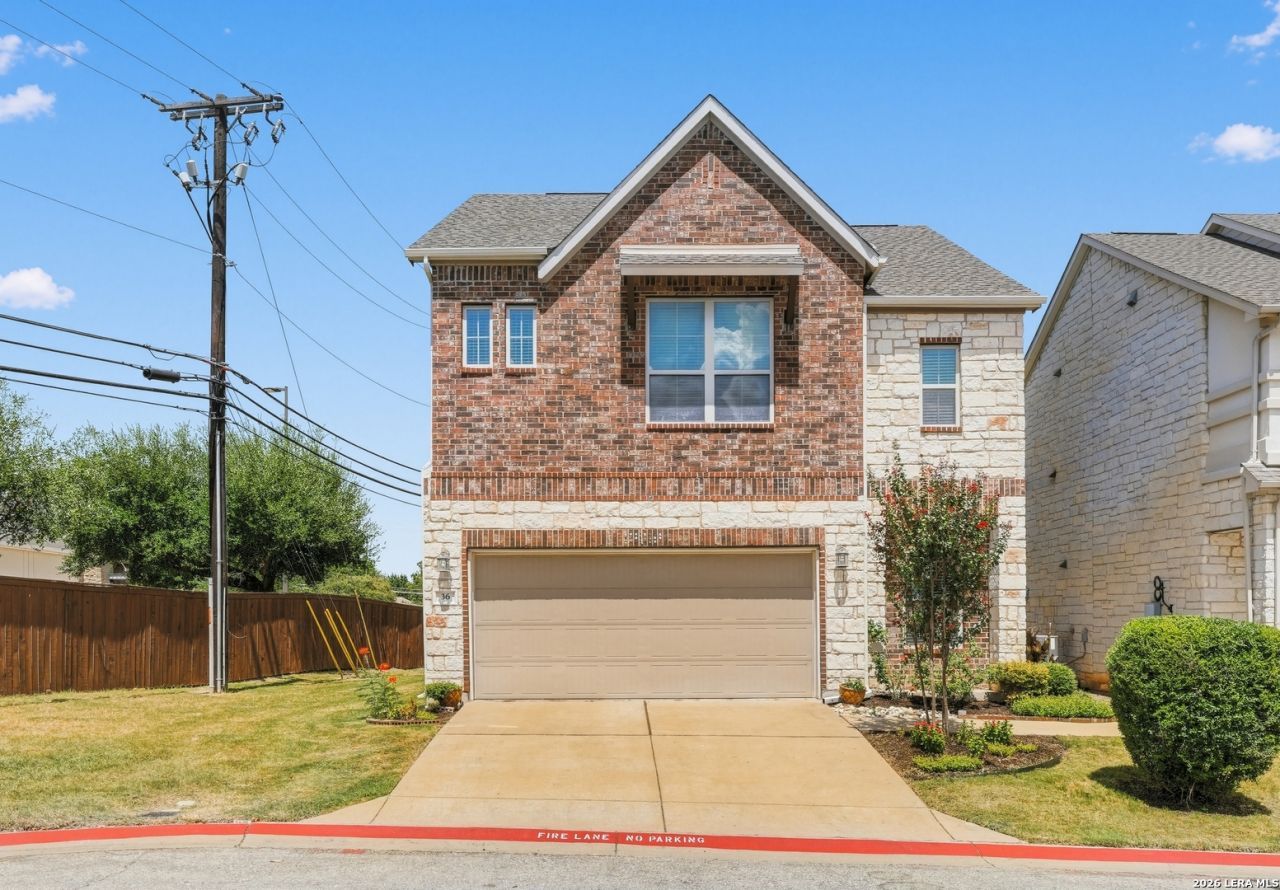
Gorgeous 3 bedroom, 2.5 bath inside the coveted Cottages at Round Rock Town Centre Condominiums. All 3 bedrooms and an additional flex space are located upstairs. Downstairs is a spacious kitchen with a large island and open living space. All appliances will convey with the sale, making this unit fully turn-key.
Property Features
Property Type: Residential - Condominium
Cooling: One Central
Fuel Type: Electric
Heating: Central
Stories: 2.0
Taxes: $6,346
Year Built: 2015
Feature Descriptions
Builder Name: Unknown
Common Amenities: Clubhouse, Pool, Exercise Room
Exterior: Brick, Stone/Rock, Stucco, Masonry/Steel
Flooring: Carpeting, Ceramic Tile, Laminate
Hoa Fee: 200/Monthly
HOA Mandatory: Yes
HOA Name: COTTAGES AT ROUND ROCK TOWN CENTRE
Inclusions: Ceiling Fans, Washer Connection, Dryer Connection, Washer, Dryer, Built-In Oven, Self-Cleaning Oven, Microwave Oven, Stove/Range, Refrigerator, Dishwasher, Water Softener (owned)
Interior: One Living Area, Breakfast Bar, High Ceilings, Laundry Room, Walk In Closets
Multiple HOA: No
Parking: Two Car Garage
Tax By Multiple Counties: No
Type: Townhome Style
Units: 1
Windows: Some Remain
Room Sizes
Bedroom 2: 11 X 10
Bedroom 3: 12 X 10
Kitchen: 14 X 13
Living Room: 12 X 14
Local Schools
High School: Call District
Middle School: Call District
Elementary School: Call District
School District: CALL DISTRICT
Listed By / Shown By
Listed By
Agency Name: Keller Williams City-View
Agency Phone: (210) 696-9996
Shown By
Agent Name: Russell Cox
Agent Phone: Cell: (254) 717-6447
Agency Title: Kelly, Realtors
Agency Email: info@kellyrealtors.com
Agency Text: (254) 717-6447

Estimate Your Payment
Estimated Payment
$ 1,284.00 per month $667.67 Principal & Interest $528.83 Property Tax $87.50 Homeowner's InsuranceChange Payment Information




Privacy Policy / DMCA Notice / ADA Accessibility


This site is hosted, designed and copyright
© 1994 - 2026 by
Delta Media Group, Inc. -- Patent Pending --
Agent License Information: 0507004
2105 Town Centre Drive, Unit 36 | MLS# 2013606
This condo located at 2105 Town Centre Drive, Unit 36, Round Rock, TX 78664 is currently listed for sale with an asking price of $300,000. This property was built in 2015 and has 3 bedrooms and 2 full and 1 partial baths with 1788 sq. ft. Town Centre Drive, Unit 36 is located within the CALL DISTRICT school district. Search Round Rock real estate on www.254properties.com today.